June 2025 – August 2026 · Furniture
Walter Knoll
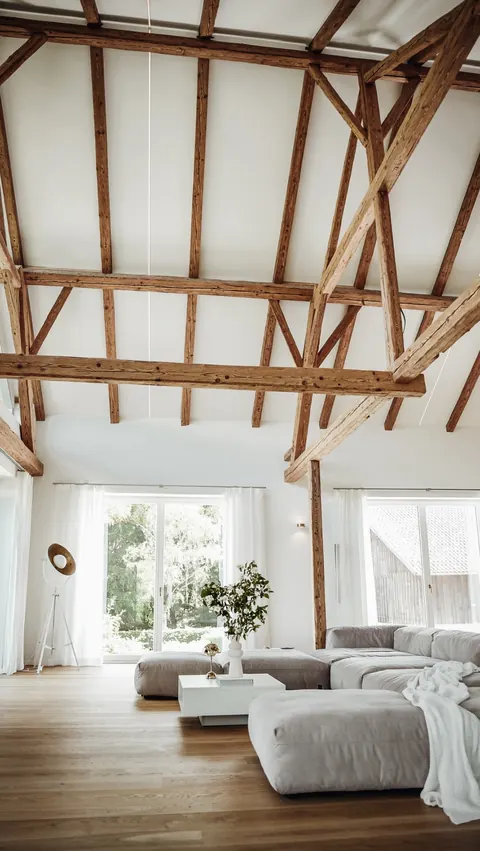
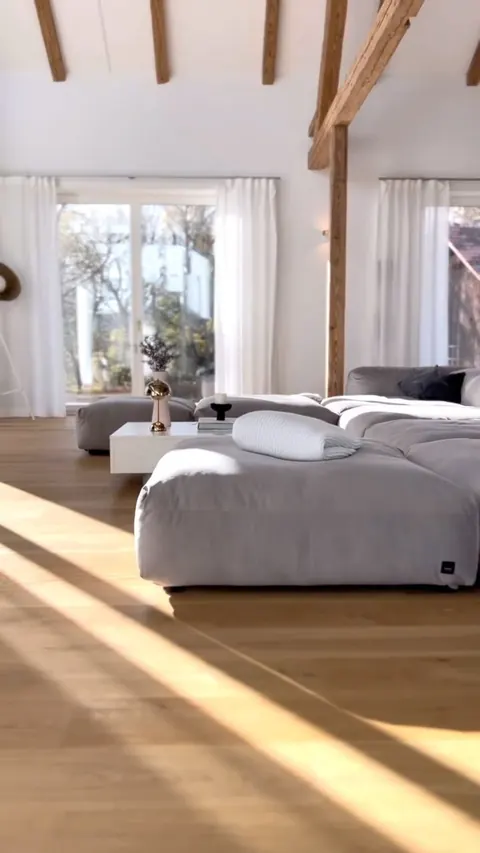
Sofa, dining table and chairs moved into the living loft one by one, and we shared on Instagram how a living room comes together.
- Views
- 635,000
One farm. Eight generations.
Our life on the farm, on @hof_no47.
With furniture and things that feel like us.
hof 47 @hof_no47
Take a look insideWhat hof 47 is
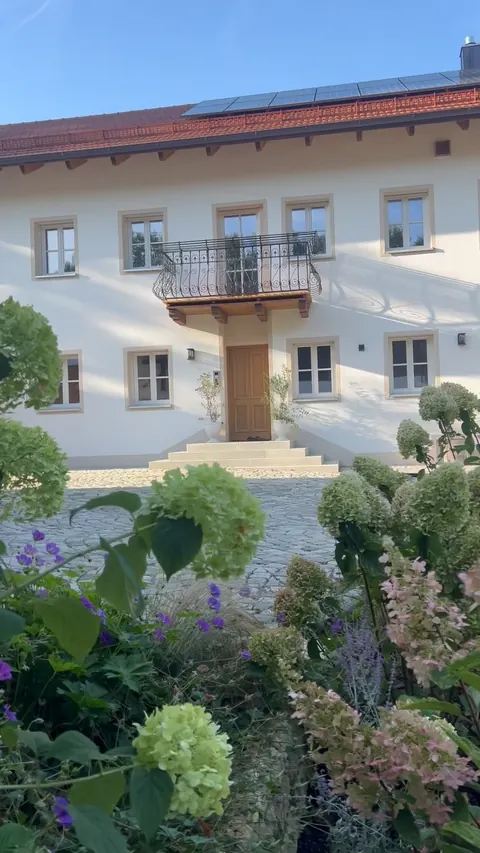
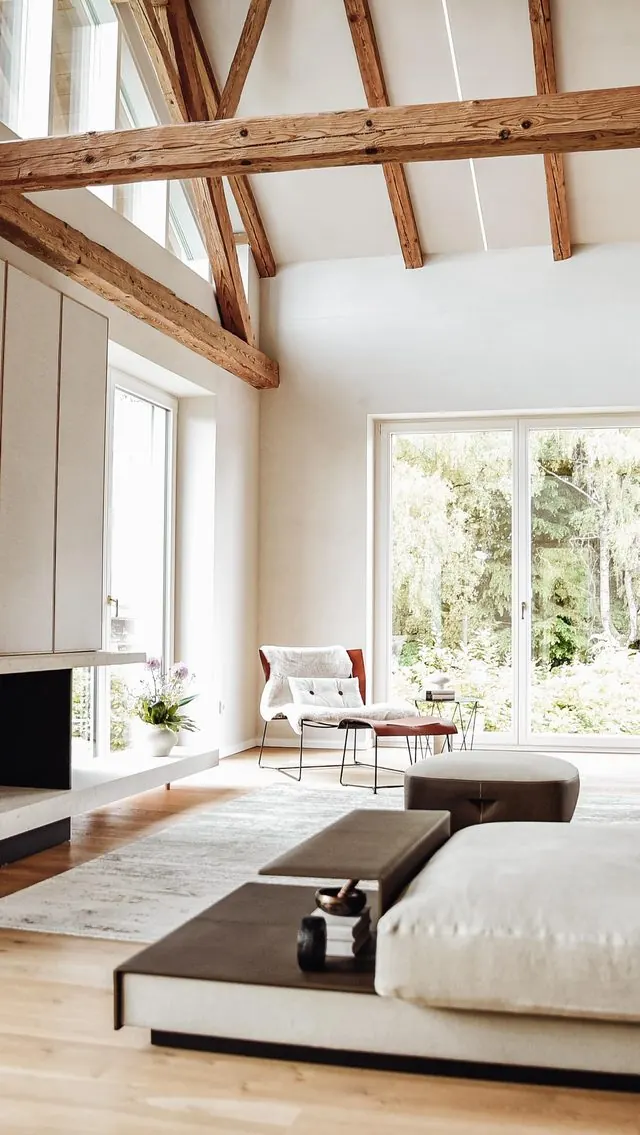
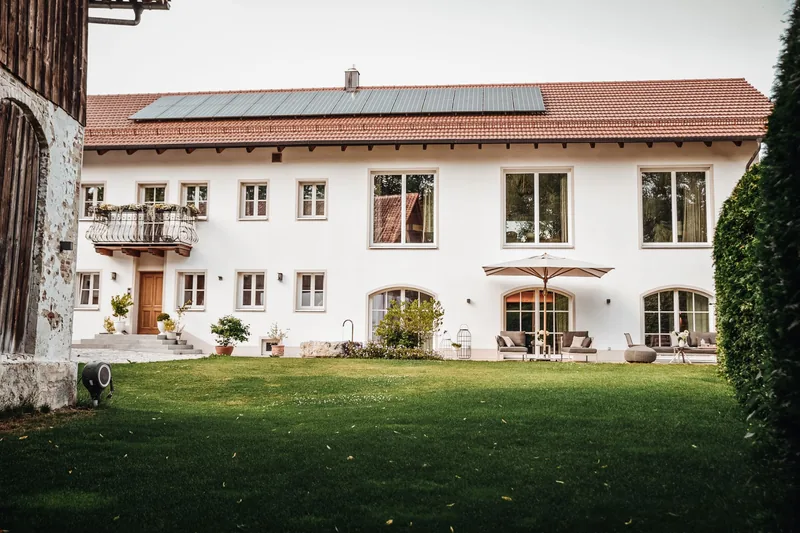
A farm that has been lived in for centuries, and a family taking it into a new era. We preserve its historic fabric and give it a contemporary reading. Large rooms stay large, old masonry gets new light, and the renovation was planned for energy efficiency, so the house will serve the generations to come.
hof 47 is our home and the place where our content is made. We live, cook and work here, and our children are growing up here. We show furniture, materials and products we believe in and live with every day.
For everyone who follows us
The decision to take on the farm, the years on the building site, the first Christmas in the finished living room. Many follow us for the result, some for the courage it took to begin. And all of them for the ideas that come from pairing timeless, elegant themes with current trends.
The farmFor brands
We don’t work in volume. We work with conviction and show products we stand behind and enjoy using ourselves. They move in with us, at the dining table, in the kitchen, on the terrace, and we share the experience with our community.
Work with usFor editors
A farm lived in for generations, a complete renovation we managed ourselves and a home that keeps changing. We are changing too, and that is what makes the story exciting. Our press page has features, images and a short profile.
PressOur farm in Upper Bavaria
A home across generations.
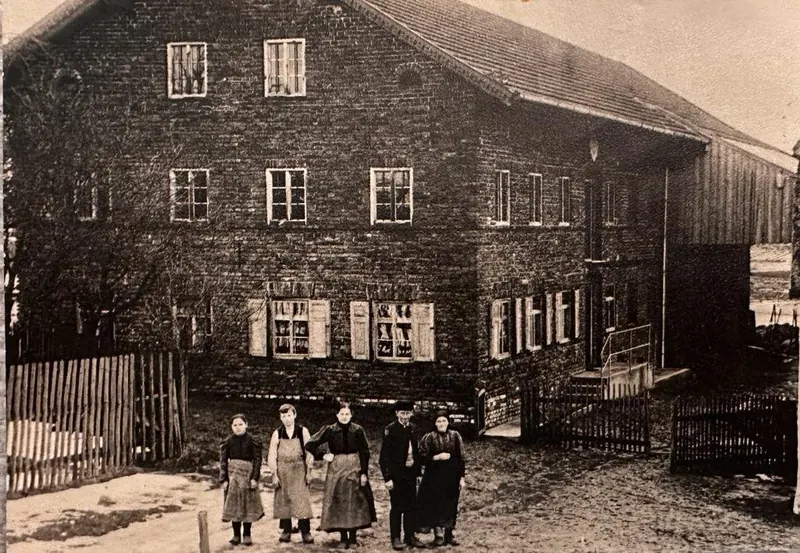
Preserve, not demolish. For us, there was never another way.
This farm has been in our family for more than eight generations. Weddings were celebrated here and work was done, and summer after summer the hay was brought in. When Sabrina’s grandfather died, the house stood empty for the first time in centuries.
For us it was clear that the story could not end there. Preserving the farm became a labour of love, and in 2018 we opened the next chapter, for ourselves and for the generations after us.
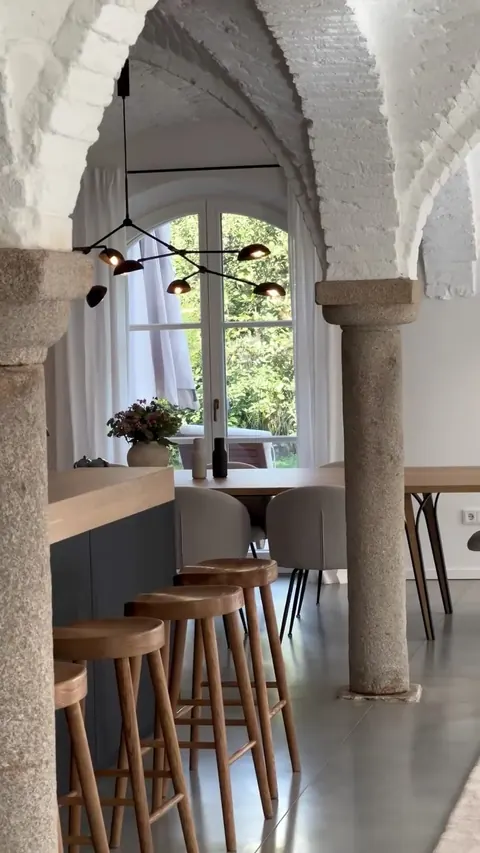
We renovated for five years, managed the work ourselves and did much of it by hand. In 2021 we moved in, right in the middle of the building site. The vaults remained, along with the granite columns and the old roof timbers. And today our children are growing up within these walls.
The full storyLiving loft: concept and design by 1zu33, Munich
What we live withWhat’s in our home
The question we hear most under our Reels is “What sofa is that?” Here are the answers, room by room. Everything you see is in daily use.
All rooms and materials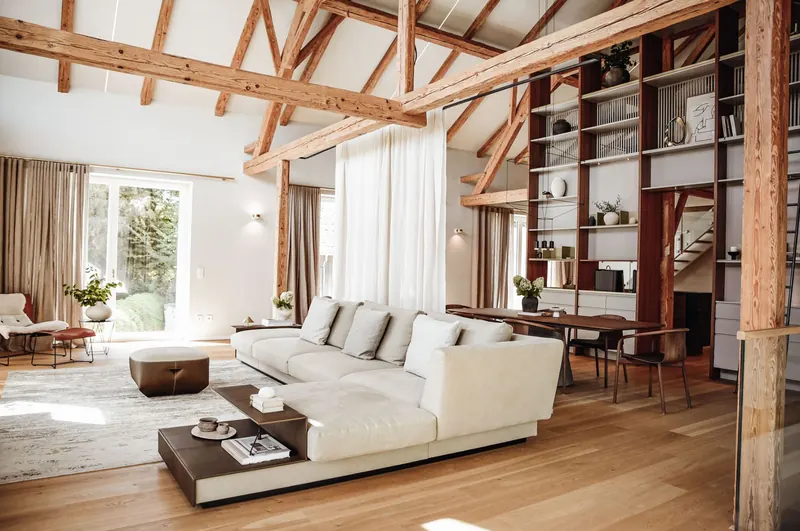
Living loft
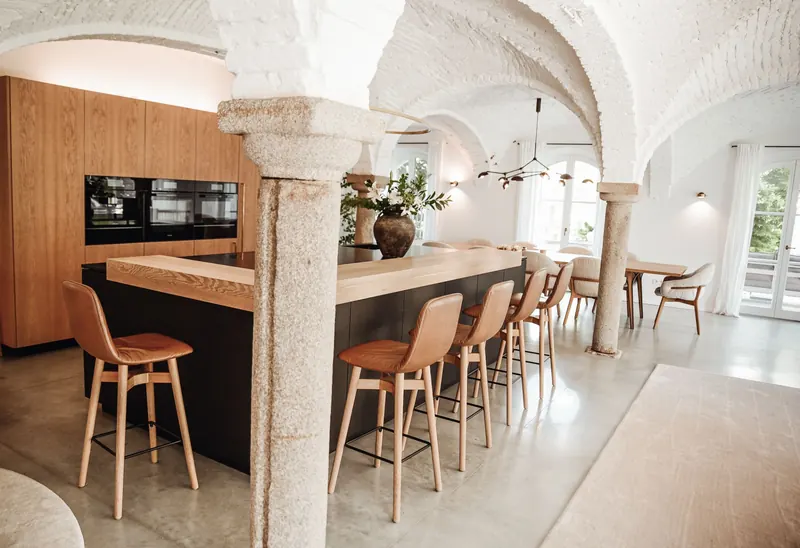
Vaults · kitchen and dining
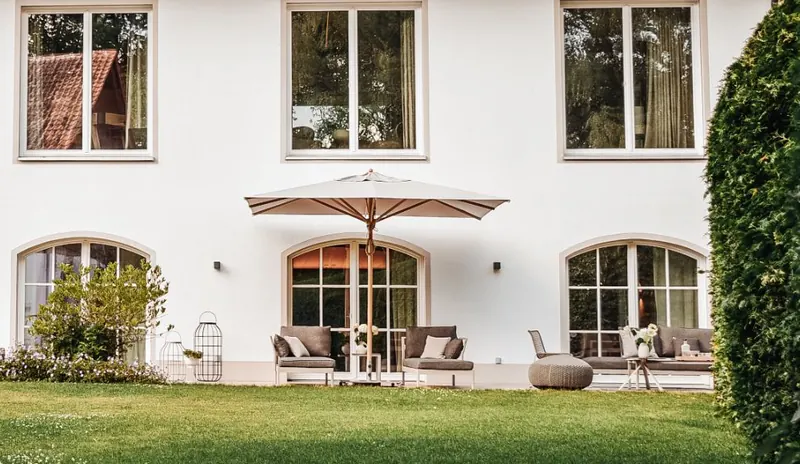
Terrace and garden
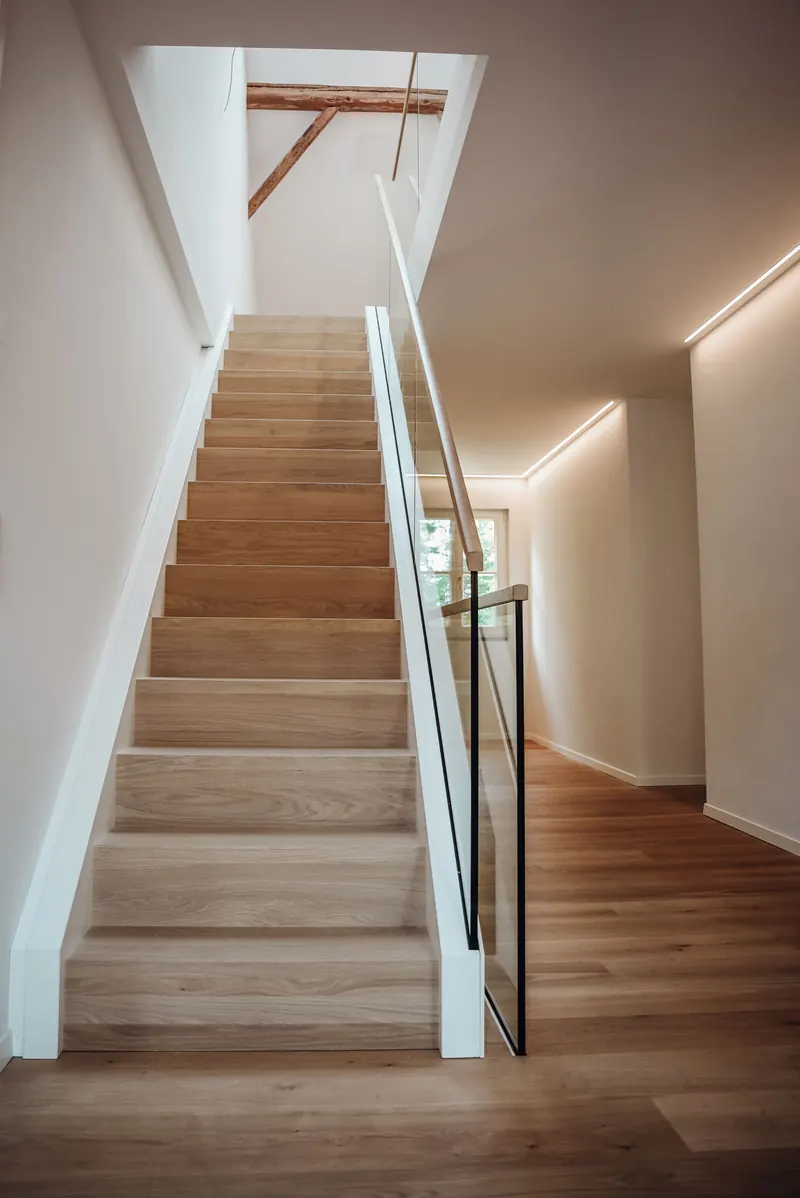
The technology behind it
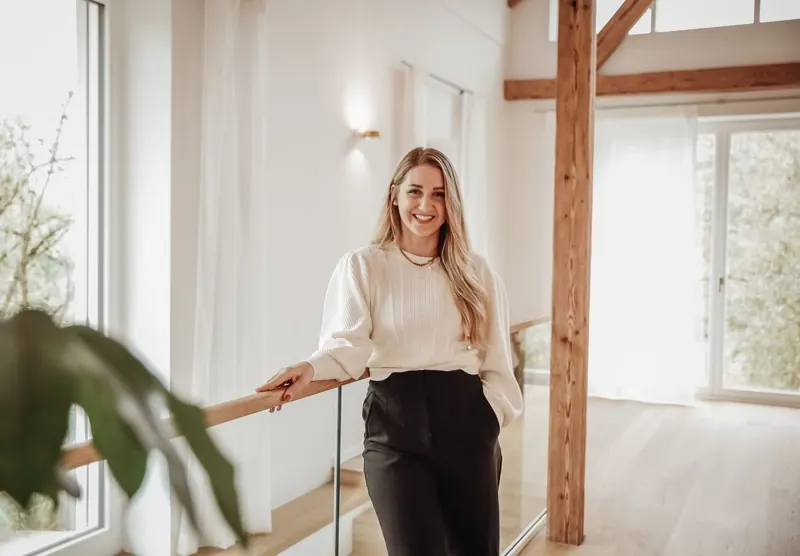
Behind @hof_no47
Sabrina develops the ideas and appears on camera. A small team takes the photos, films and edits. For design projects like the living loft, our partner 1zu33 from Munich is part of the team. What we show is part of our life on the farm.
Sabrina and the teamLiving loft: concept and design by 1zu33, Munich. Photography by Melina MacPherson for 1zu33.
A walk through
Eight pictures from our home, from the courtyard into the vaults and up to the living loft.
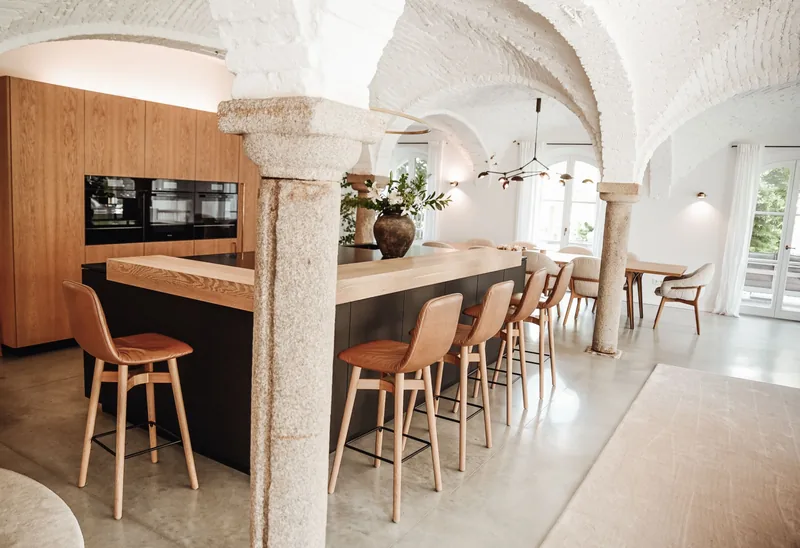
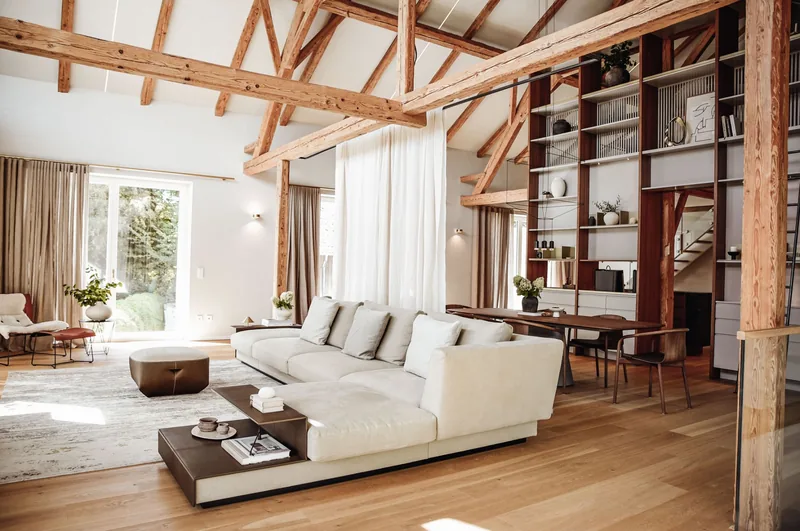
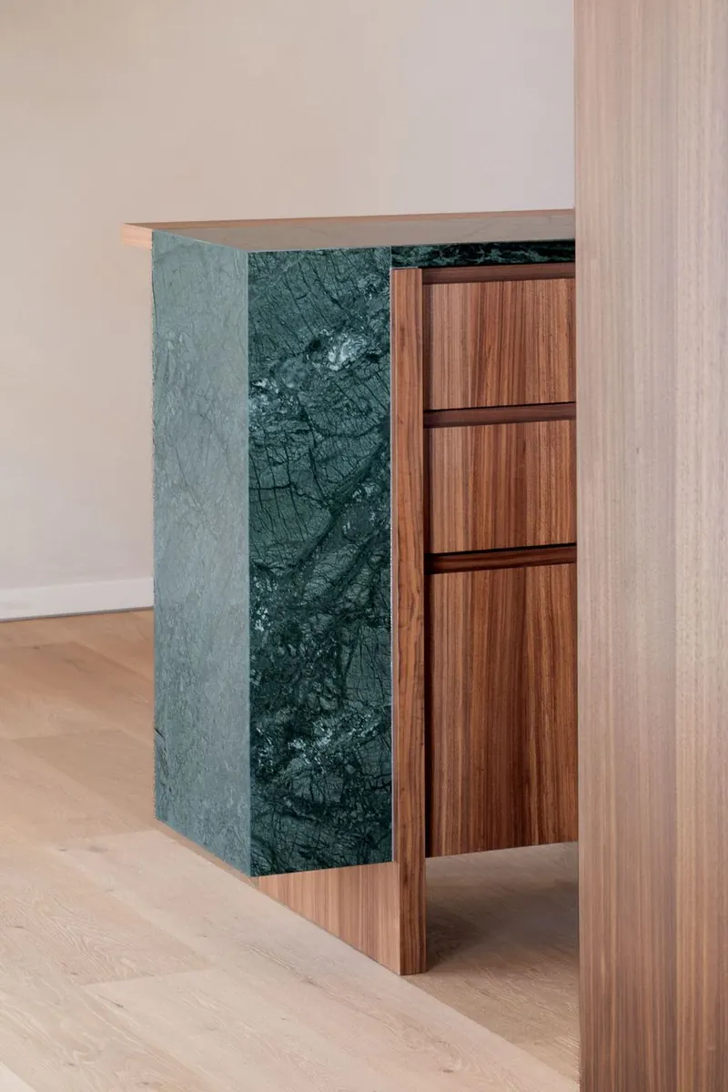
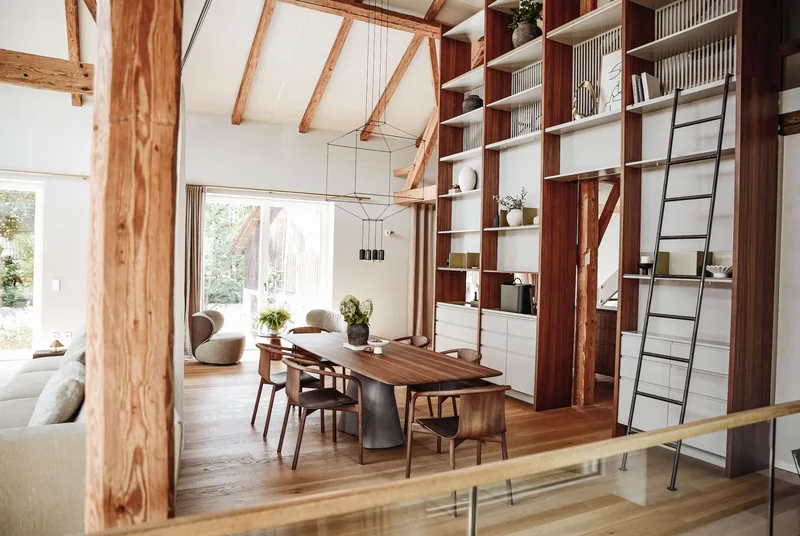
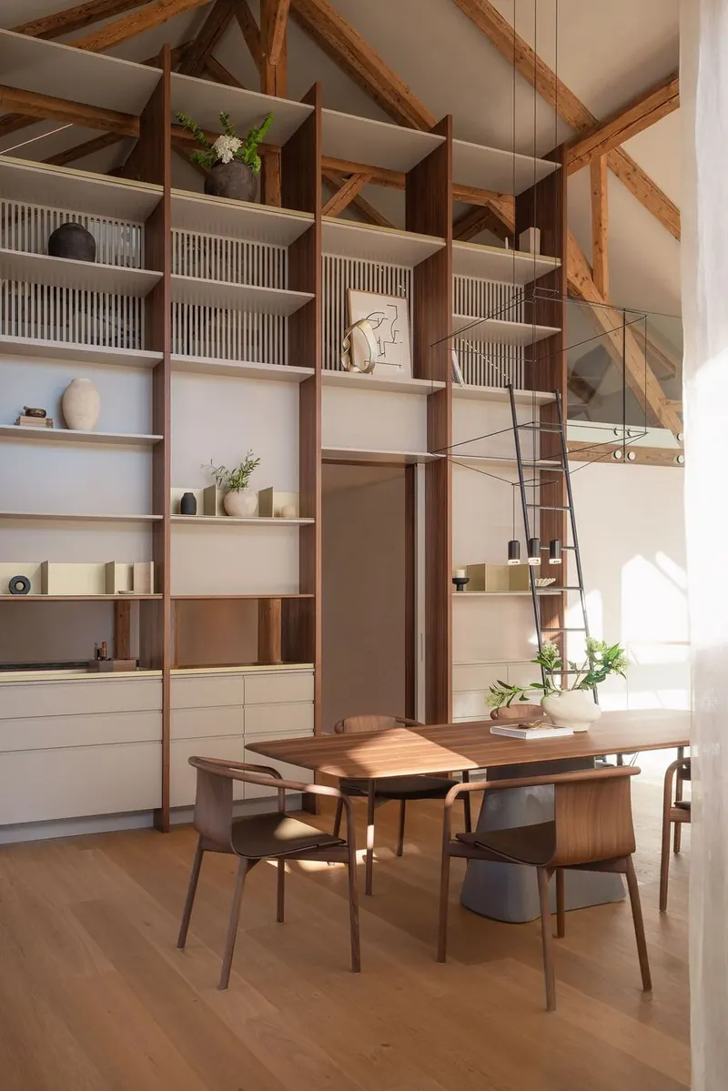
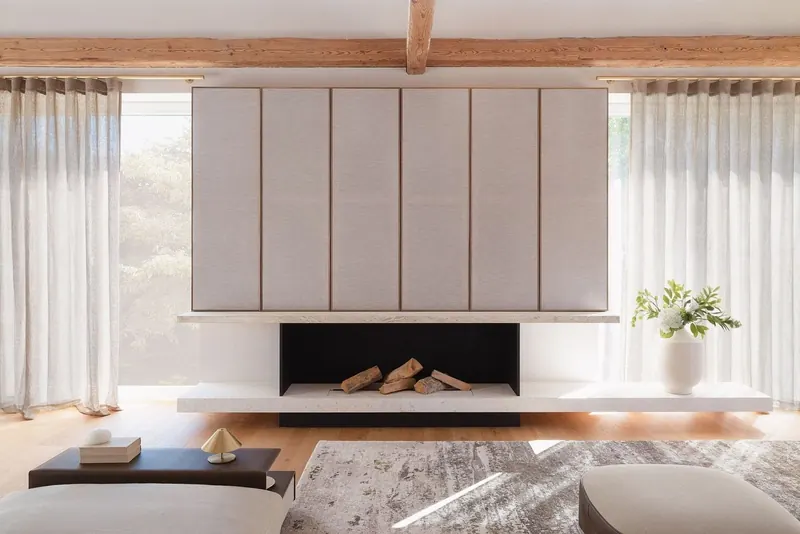
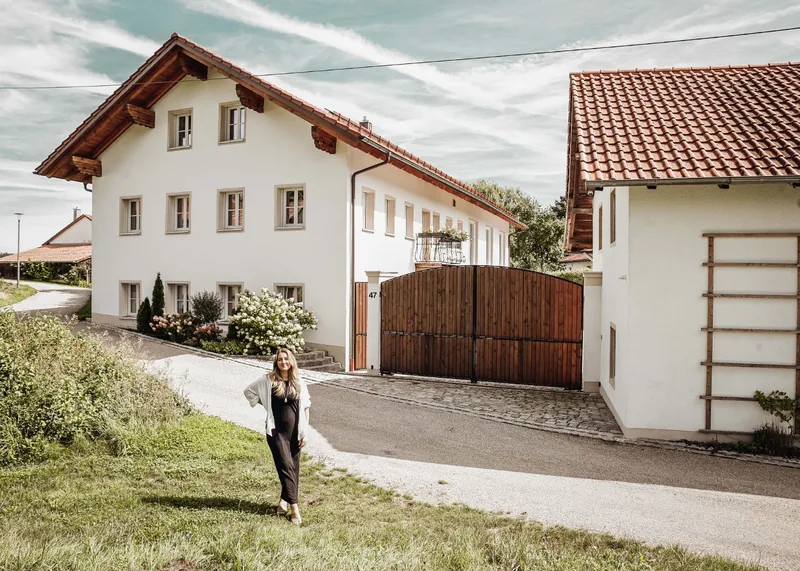
Bar, shelves and fireplace photographed by Melina MacPherson for 1zu33.
What comes next
After the living loft, we are turning to the garden. The plans include a pool in the courtyard park, a lounge garden with a fire bowl, a wooden deck on the slope and a quiet retreat to the north, designed by the Munich studio roos buske Garten.
All projectsDesign by roos buske Garten, Munich. This is how it will look.
The full projectFor everyone following along
We will share the garden the way we shared the house. The decisions, the materials, the setbacks and the moment the pool is filled for the first time.
For brands
We are looking for the right partners for the pool and its technology, outdoor furniture, lighting, the fire bowl, the wooden deck and the planting. We would like to share each collaboration from selection and installation to everyday use.
Enquire about the gardenMaterials
Large granite setts as in the courtyard, travertine as on the terrace, Corten steel for the fire bowl and raised beds, Kebony wood for the deck. Plus columnar hornbeams, serviceberries and grasses.
Our everyday life. On Instagram.
Since October 2020 we have been sharing what happens here. First the building site, then moving in, today our everyday life. Many have been with us since the very first Reel.
@hof_no47Our most-watched Reels
Source: Instagram Insights, as of 4 October 2026. 19 Reels with more than a million views, likes per Reel.
All figures in the Media KitSelected collaborations
When a product suits us, we show it where we use it, while cooking, at the dining table or out on the terrace. Some partners have been with us for years.
Formats, process and Media KitJune 2025 – August 2026 · Furniture
Sofa, dining table and chairs moved into the living loft one by one, and we shared on Instagram how a living room comes together.
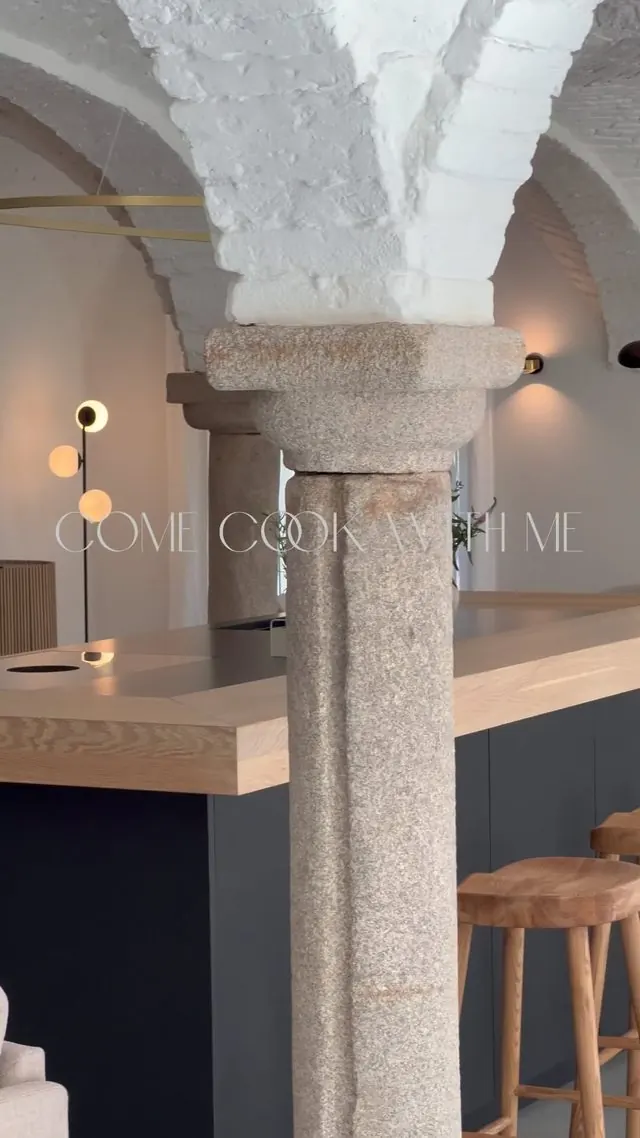
2021 – 2025 · Kitchen
Four years of cooking beneath the vaults, from the first hob to Sunday breakfast with our community at the table.
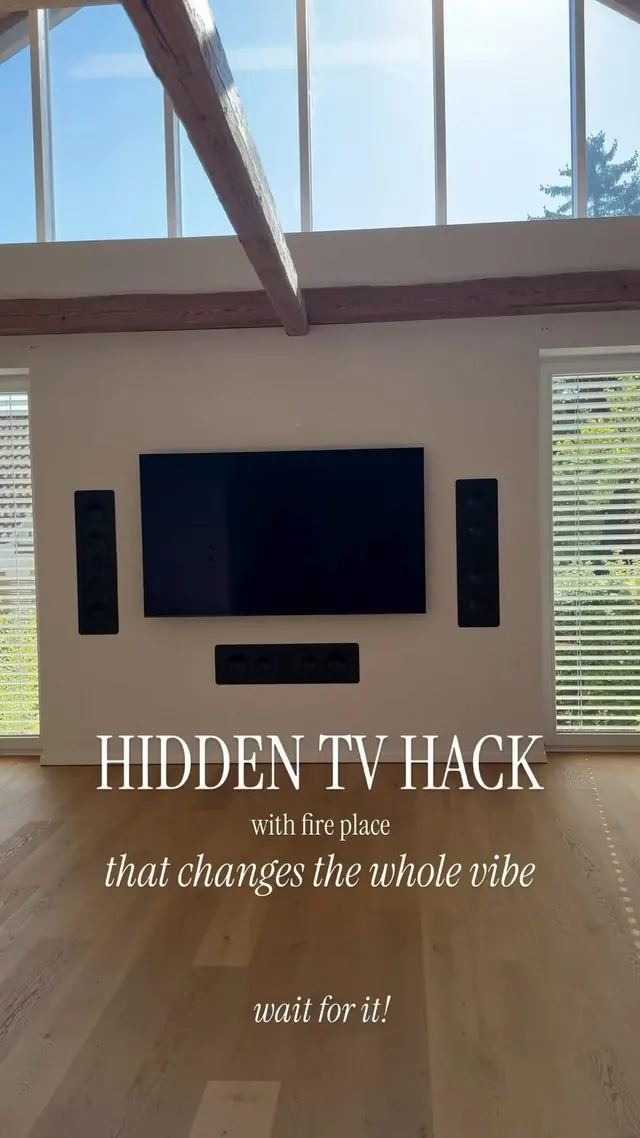
2025 / 2026 · Interior design
The TV disappears behind fabric. An idea from the living loft that hundreds of thousands have saved and shared.
More partners
Freifrau · Occhio · &Tradition · VELUX · Weishäupl · Busch-Jaeger · Polarstern · Westwing
All brands and examples
Source: Instagram Insights, views added up per collaboration, as of 4 October 2026. Past results are no promise for future campaigns.
Seen elsewhere
Magazines, TV channels and design portals have featured the farm, among them Schöner Wohnen, SAT.1, RTL, Merkur, Couch, Cosy and Archiproducts. We have also won awards for the home makeover and for our content on @hof_no47.
All press coverage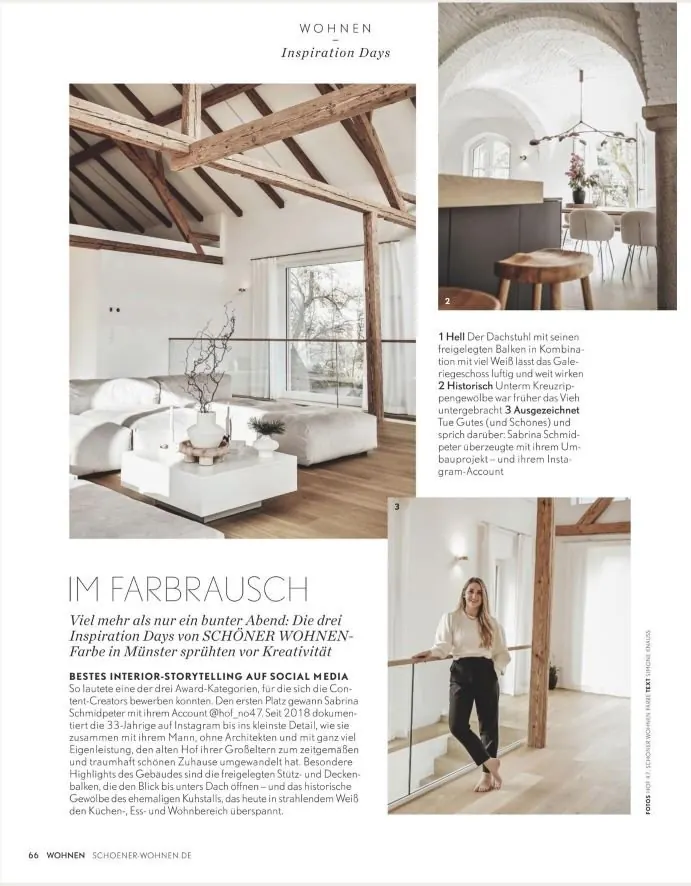

Magazine, 2024. The Schöner Wohnen-Farbe Inspiration Days, featuring the vaults and the living loft.
View page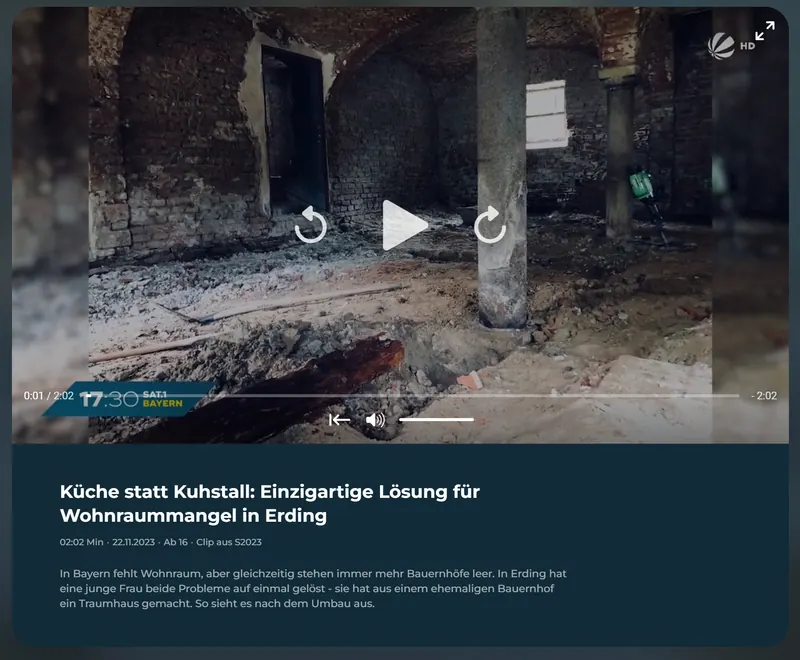

Television, 17:30 SAT.1 Bayern. A report on turning the old cowshed into a kitchen.
View still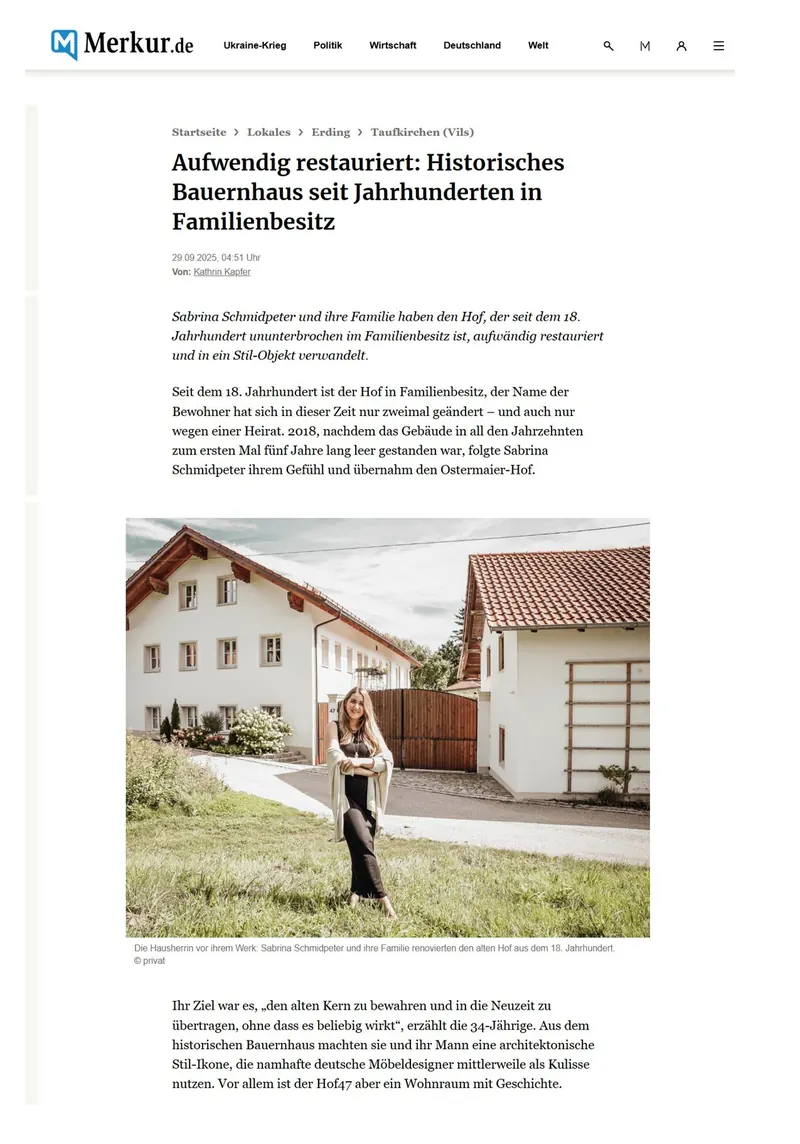

Online, 2025. A report on the restored farmhouse, owned by the same family for centuries.
Read the articleSchöner Wohnen-Farbe Award
1st place, presented in Münster
Garden & Home Blog Award
Winner, also nominated for Best Reel
Collaborations & Media Kit
A brand, a product, a first idea. A short email is enough, and we reply personally.
info@hof-47.de+49 89 5419 50 50Mon–Fri, 9 am–6 pm CET