Projects · What is taking shape
A farm is
never finished.
After the renovation and the redesign of the living loft, we are working on the entrance area and planning the garden. Here we share the designs, the decisions and the progress.
To the garden Join us as a partner- 01In planningThe gardenPool, lounge garden, wooden deck and quiet retreat, designed by roos buske Garten.
- 02In progressEntrance and hallwayFront door, cloakroom, lighting and the way down into the vaults.
- 03Completed 2026From design to realityThe 1zu33 design and the finished living loft, side by side.
- 04CompletedWhat is already doneLiving loft, vaulted kitchen and five years of renovation.
In planning · 2026/27
The design
for our garden.
A pool in the courtyard park, a lounge garden with a fire bowl, a wooden deck on the slope and a quiet retreat to the north. The Munich studio roos buske Garten drew the preliminary design. We will show step by step how it becomes a garden.
Continue on @hof_no47Design by roos buske Garten, Munich. This is how it will look.
The plan in detail
Preliminary design, not yet public
We share the plans with partners and anyone who would like to work with us on the garden. We will give you the password.
-
What is planned
The five garden areas.
A courtyard park with pool and columnar hornbeams. A lounge garden with fire bowl and timber portal. A wooden deck with balcony on the slope. A quiet retreat with hammock to the north. The willow meadow by the stream.
-
Materials
Granite, travertine, Corten, wood.
Large granite setts as in the courtyard, travertine as on the terrace, Corten steel for the fire bowl and raised beds, Kebony wood for the deck. Plus columnar hornbeams, serviceberries and grasses.
-
For brands
Partners for the garden.
We are looking for the right partners for the pool and its technology, outdoor furniture, lighting, the fire bowl, the wooden deck and the planting. We would like to share each collaboration from selection and installation to everyday use.
Enquire about the garden

In progress
Entrance
and hallway.
The first room every guest sees comes last. The front door, the hallway and the way down into the vaults are being redesigned right now. We are currently planning the cloakroom, lighting and flooring, and we will share the selection and installation on Instagram.
Continue on @hof_no47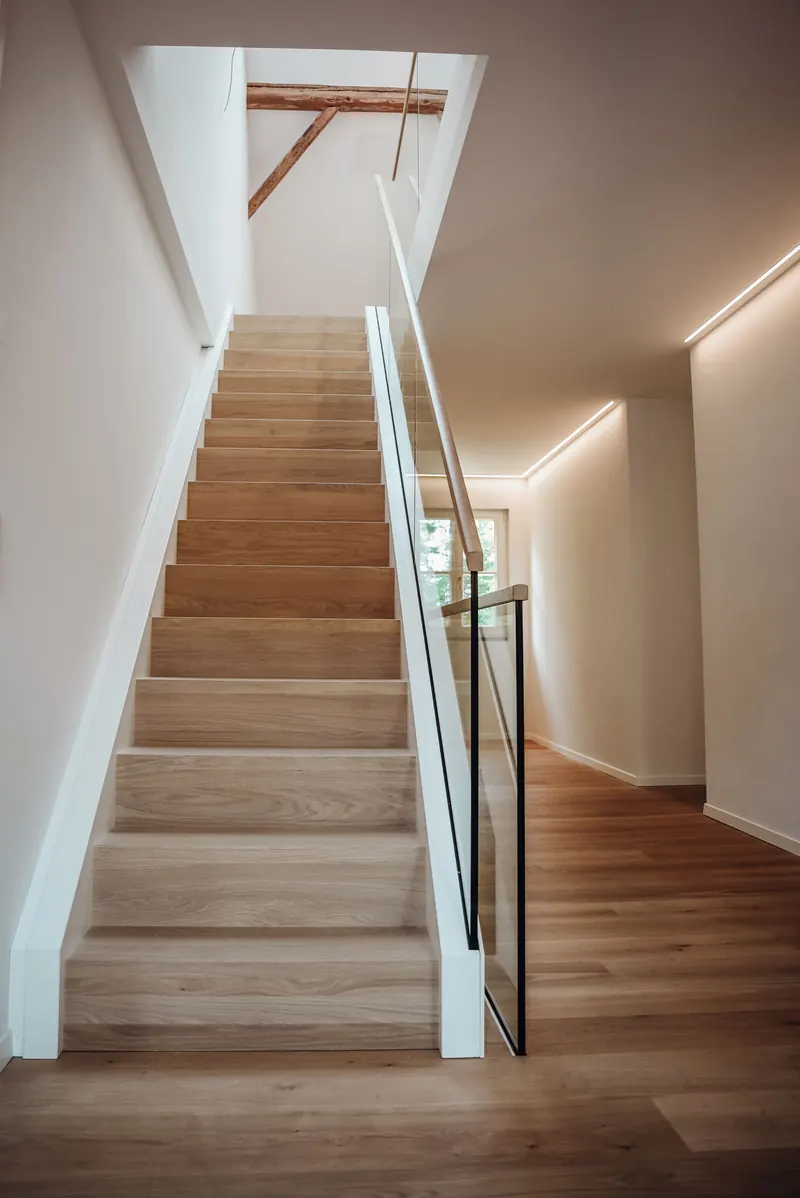
- What will change
- Cloakroom, lighting, flooring and the transition into the vaults.
- What stays
- The oak staircase and the old front door.
- For brands
- Lighting, cloakroom, doors, flooring. Enquire about a collaboration for the entrance
From design to reality
First imagined.
Then built.
In summer 2024 the Munich studio 1zu33 developed the concept for our living loft, with areas for living and dining, a bar and space to work, read and play. The design was realised in 2026. Here you can see the design and the rooms today side by side.
The living loft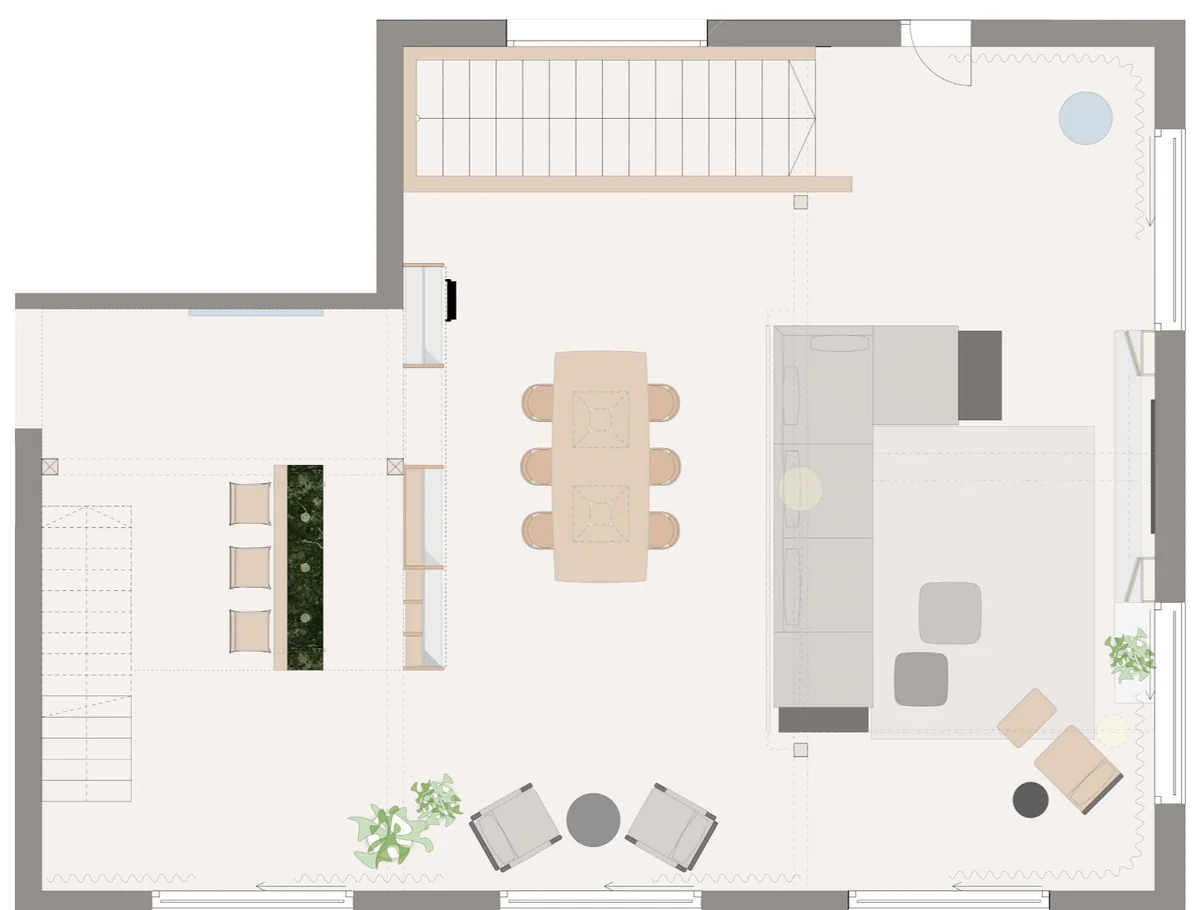
- 01
Living
A large sofa by the fireplace with a view of the garden. The fabric wall conceals the TV.
- 02
Dining
A long table beneath the beams, walnut and concrete, eight chairs.
- 03
Bar
A shelving wall that divides the room, with a built-in bar in green marble.
- 04
Work, Read & Play
A quiet place to work, read and play, behind the shelving.
-
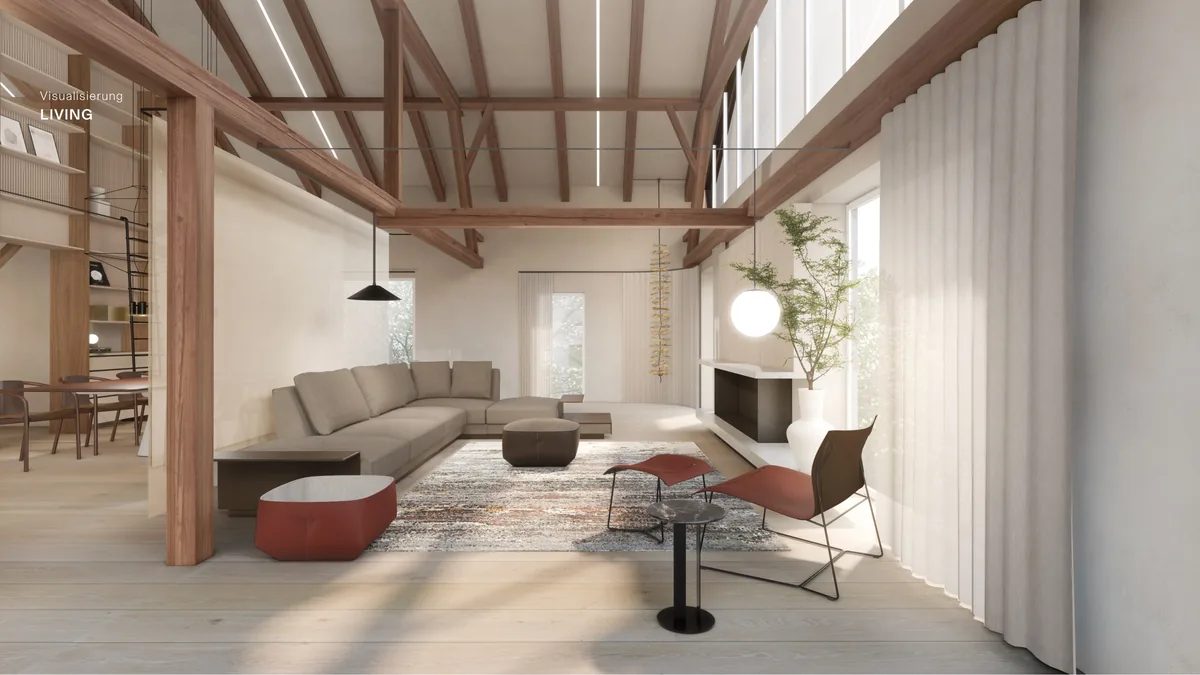
Design 2024Living 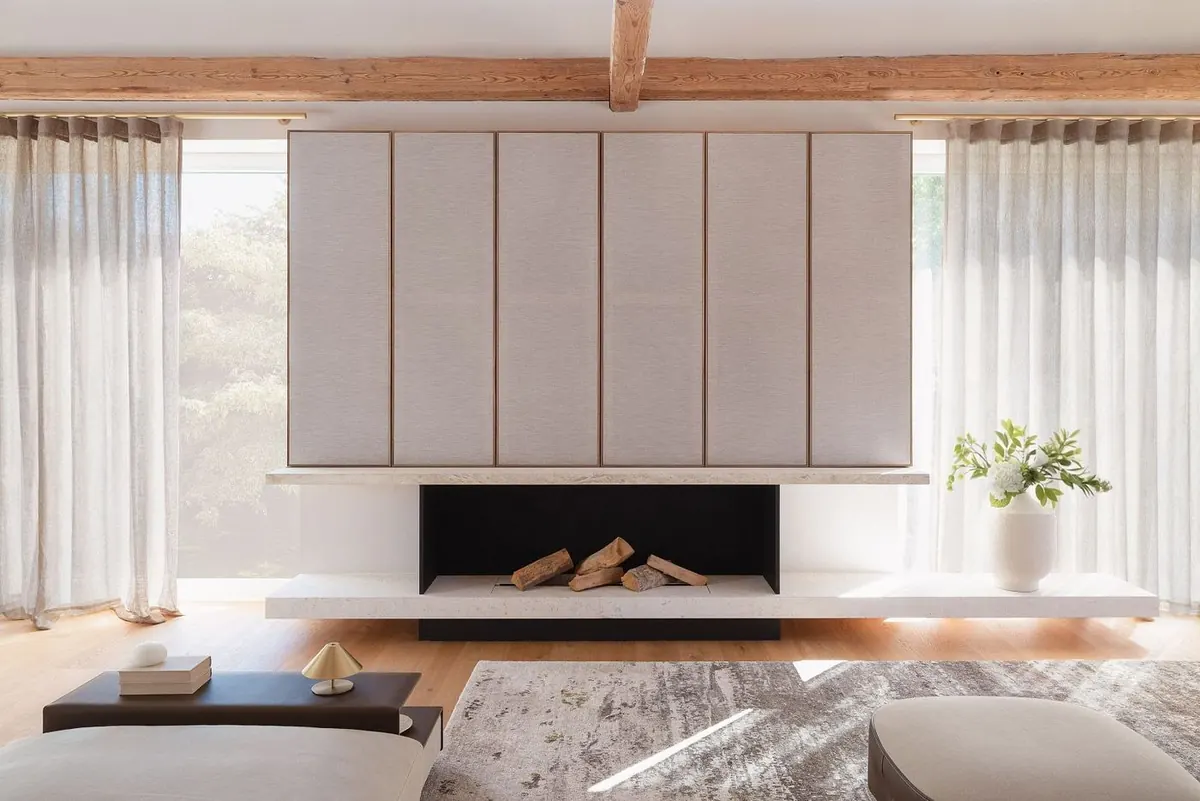
TodayLiving -
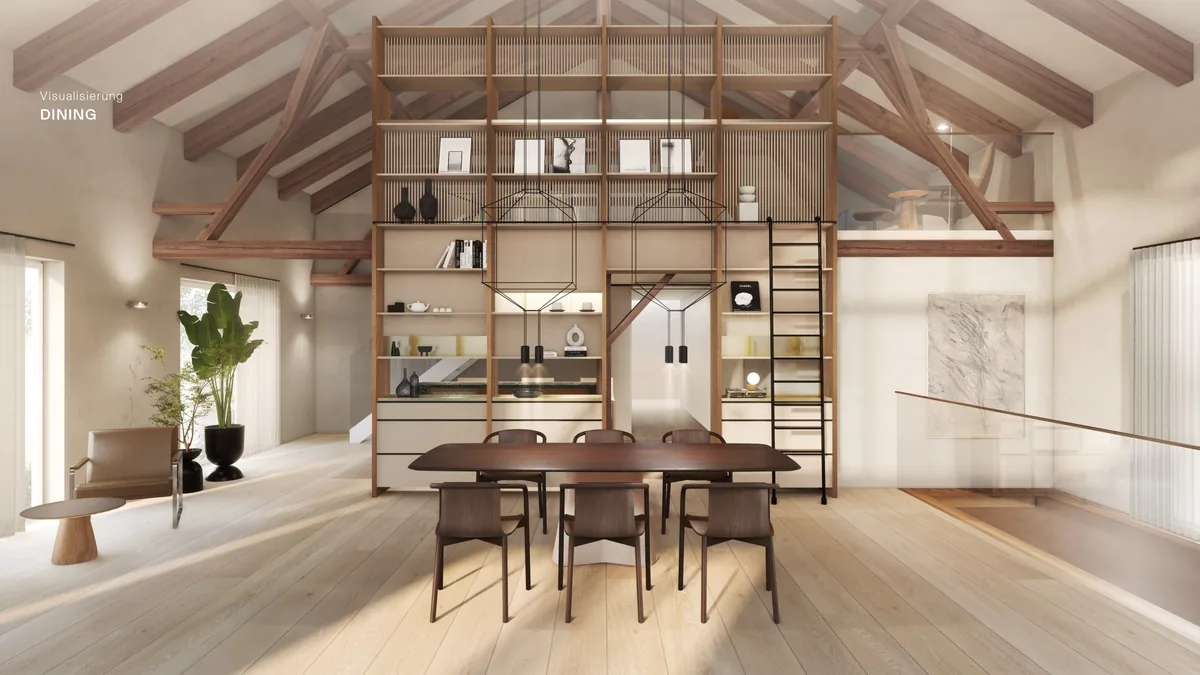
Design 2024Dining 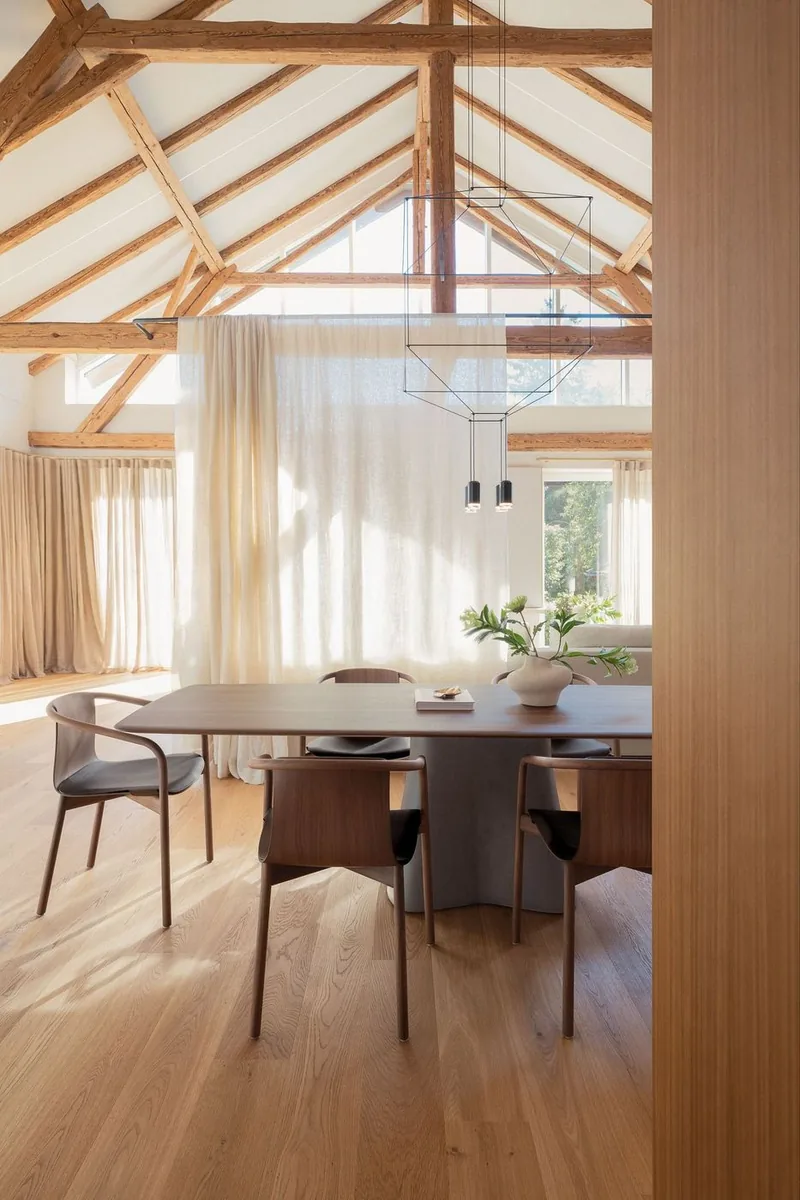
TodayDining -
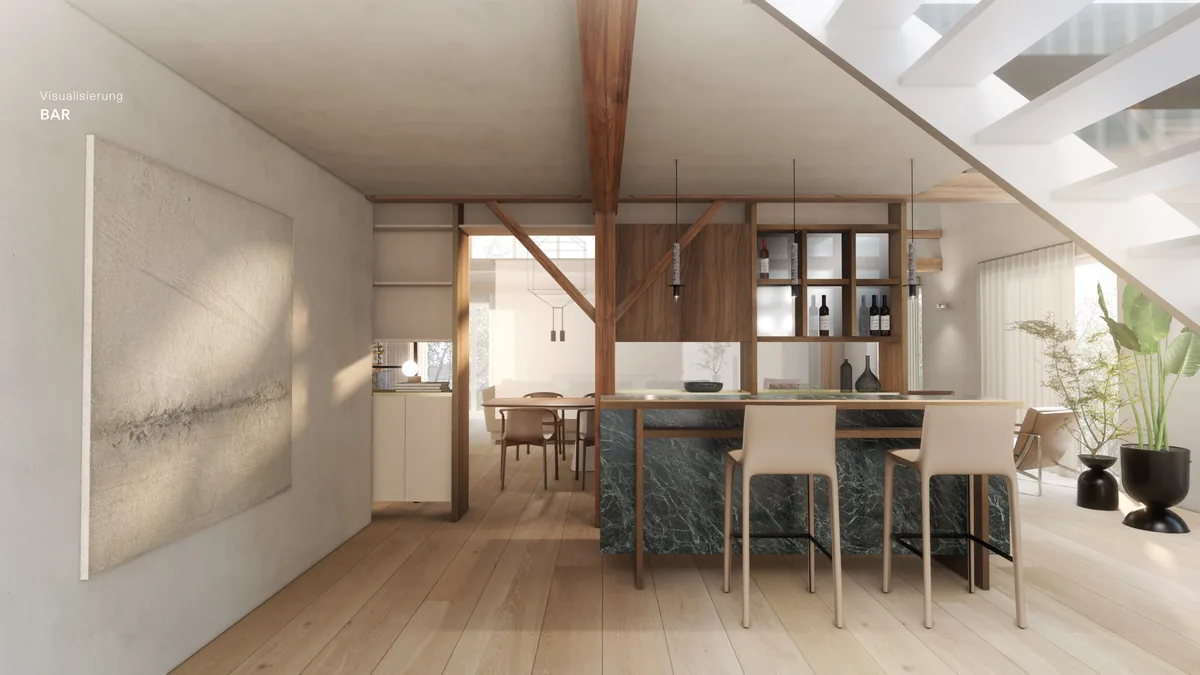
Design 2024Bar 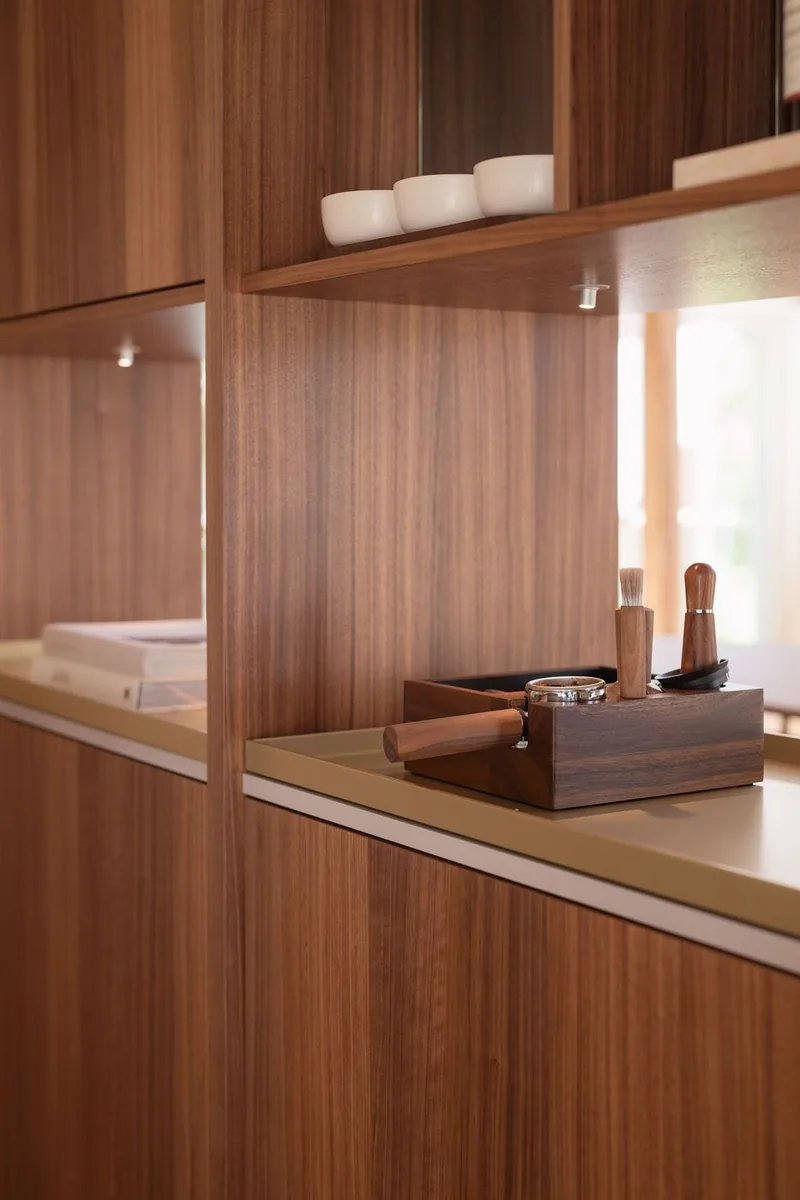
TodayBar
Design, floor plan and renderings by 1zu33, Munich. Furniture by Walter Knoll. Photography by Melina MacPherson for 1zu33.
Completed
What is already
behind us.
Five years of renovation, a kitchen in the former cowshed, a living room beneath the roof timbers. Our community has followed each of these projects from the first idea to moving in.
The farm in detail-
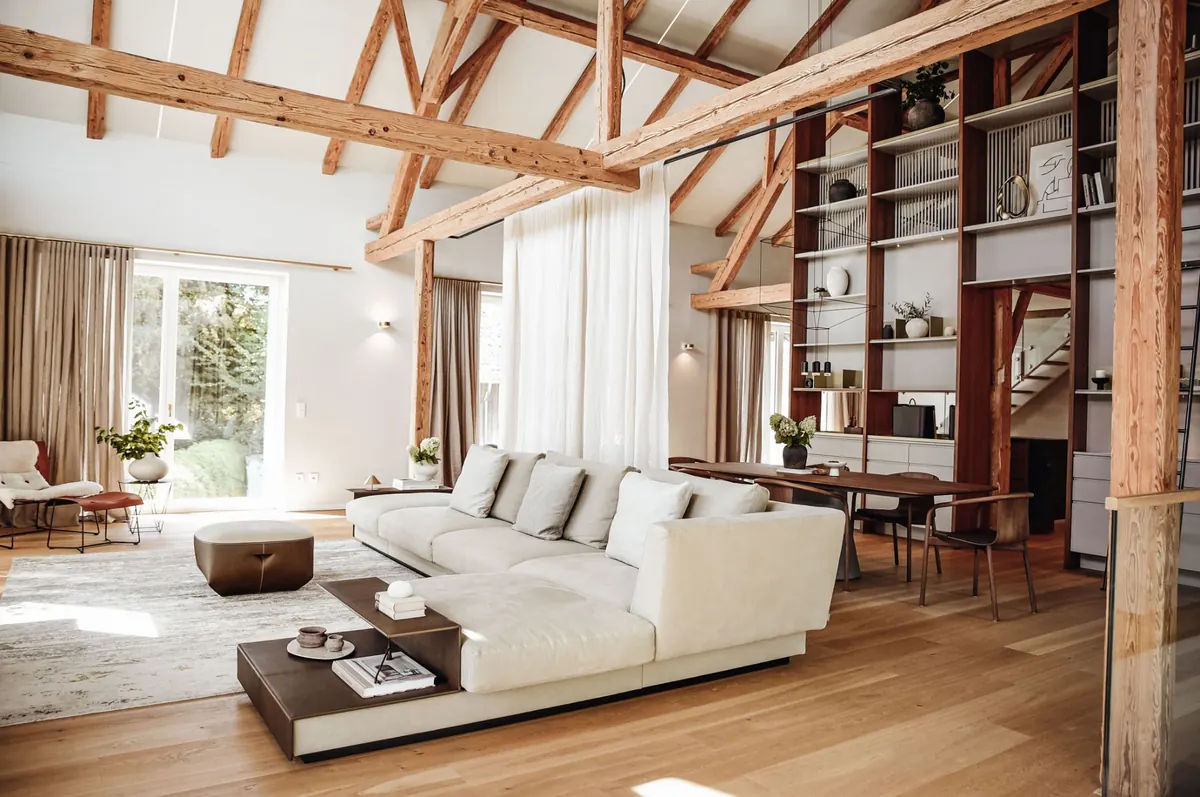 The living loft, redesigned with 1zu33.
Concept by 1zu33, furniture by Walter Knoll, shelving wall by Schreinerei Würzburger. From the design to the first evening by the fire.
-
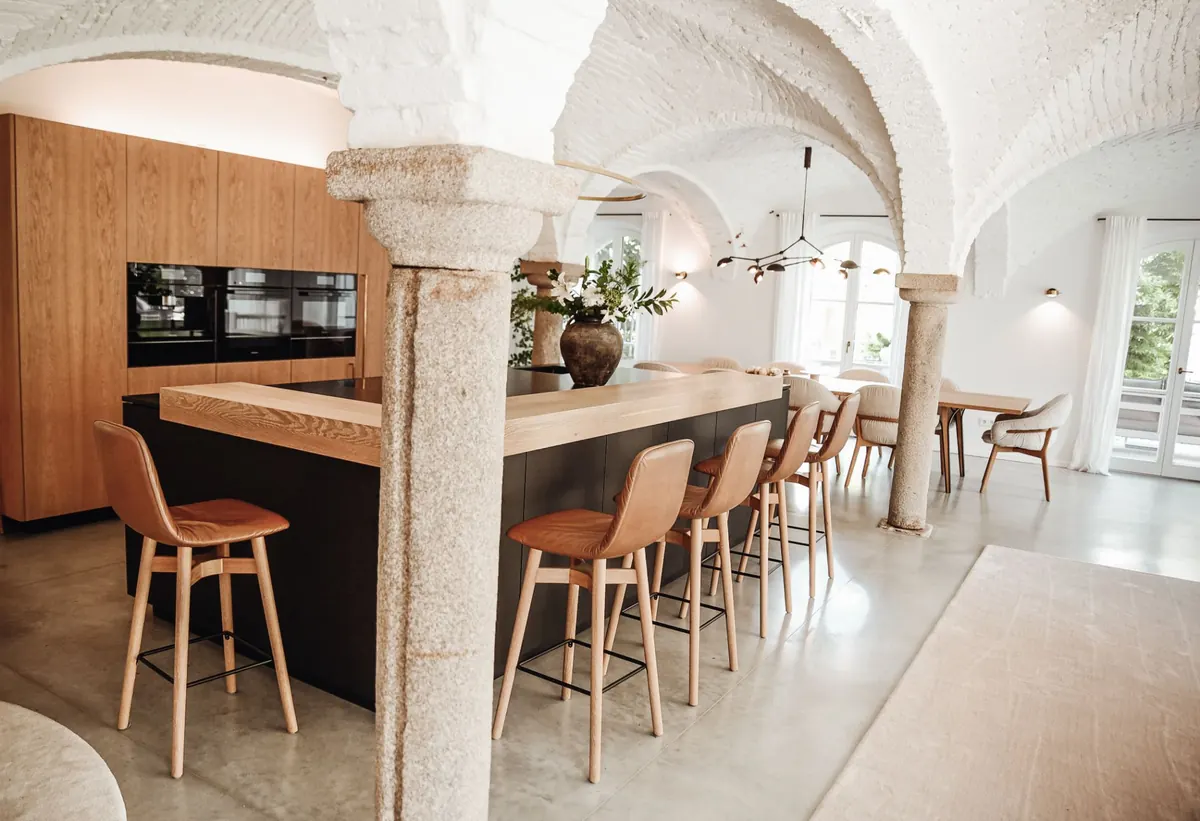 Where the cows stood.
Kitchen island, oak table and polished screed beneath the cross vaults. Our most-viewed room.
-
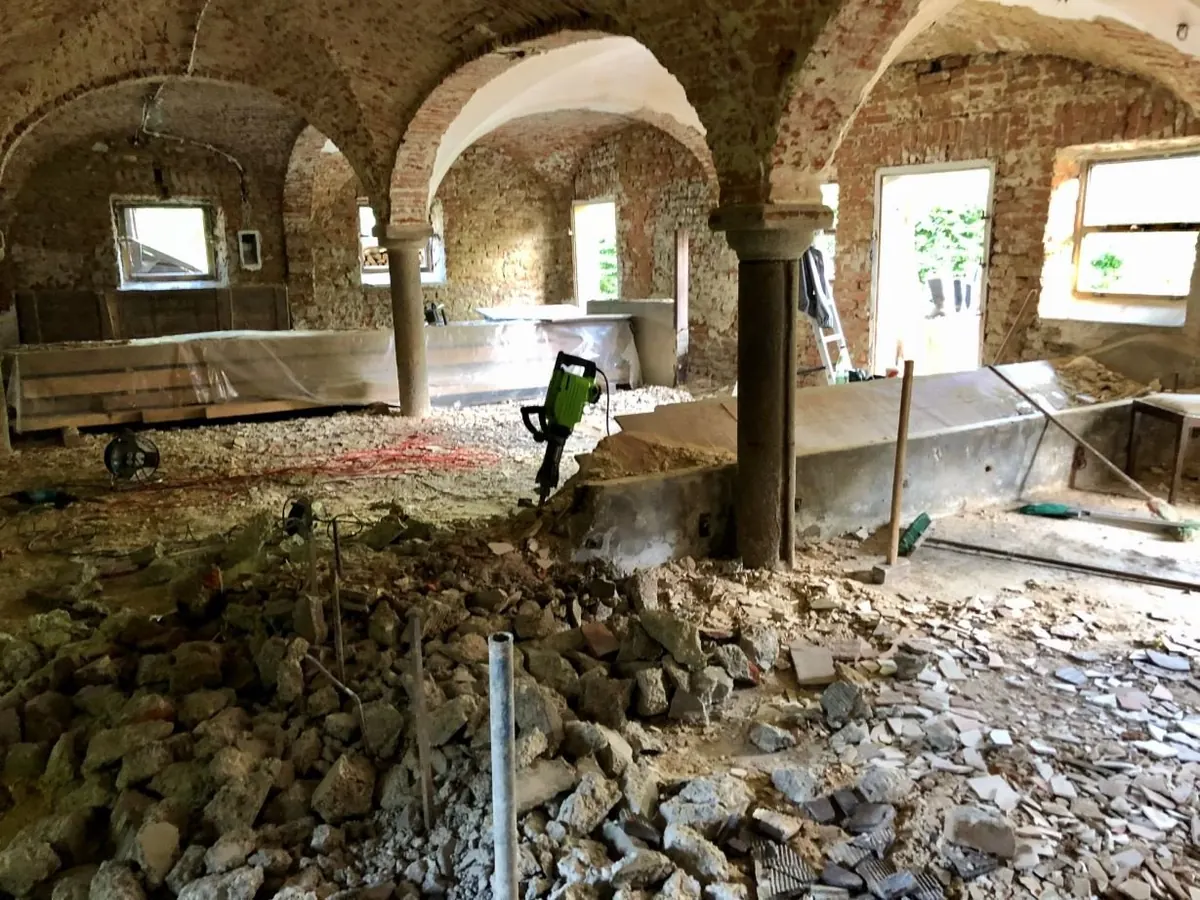 Five years of renovation.
Stripped out, secured and preserved, managed by ourselves and largely done by hand.
Get involved
Become part of
the next chapter.
Brands that would like to be part of the garden or the entrance area are best off sending us a short email. We reply personally.