hof 47 Interior & Design

The farm · lived in for generations

An old farm.
Our home.

The farm has been in the family for eight generations. We took it over in 2018 and managed the renovation ourselves, doing much of the work by hand. We have lived here since 2021.

Through the rooms Enquire about a collaboration
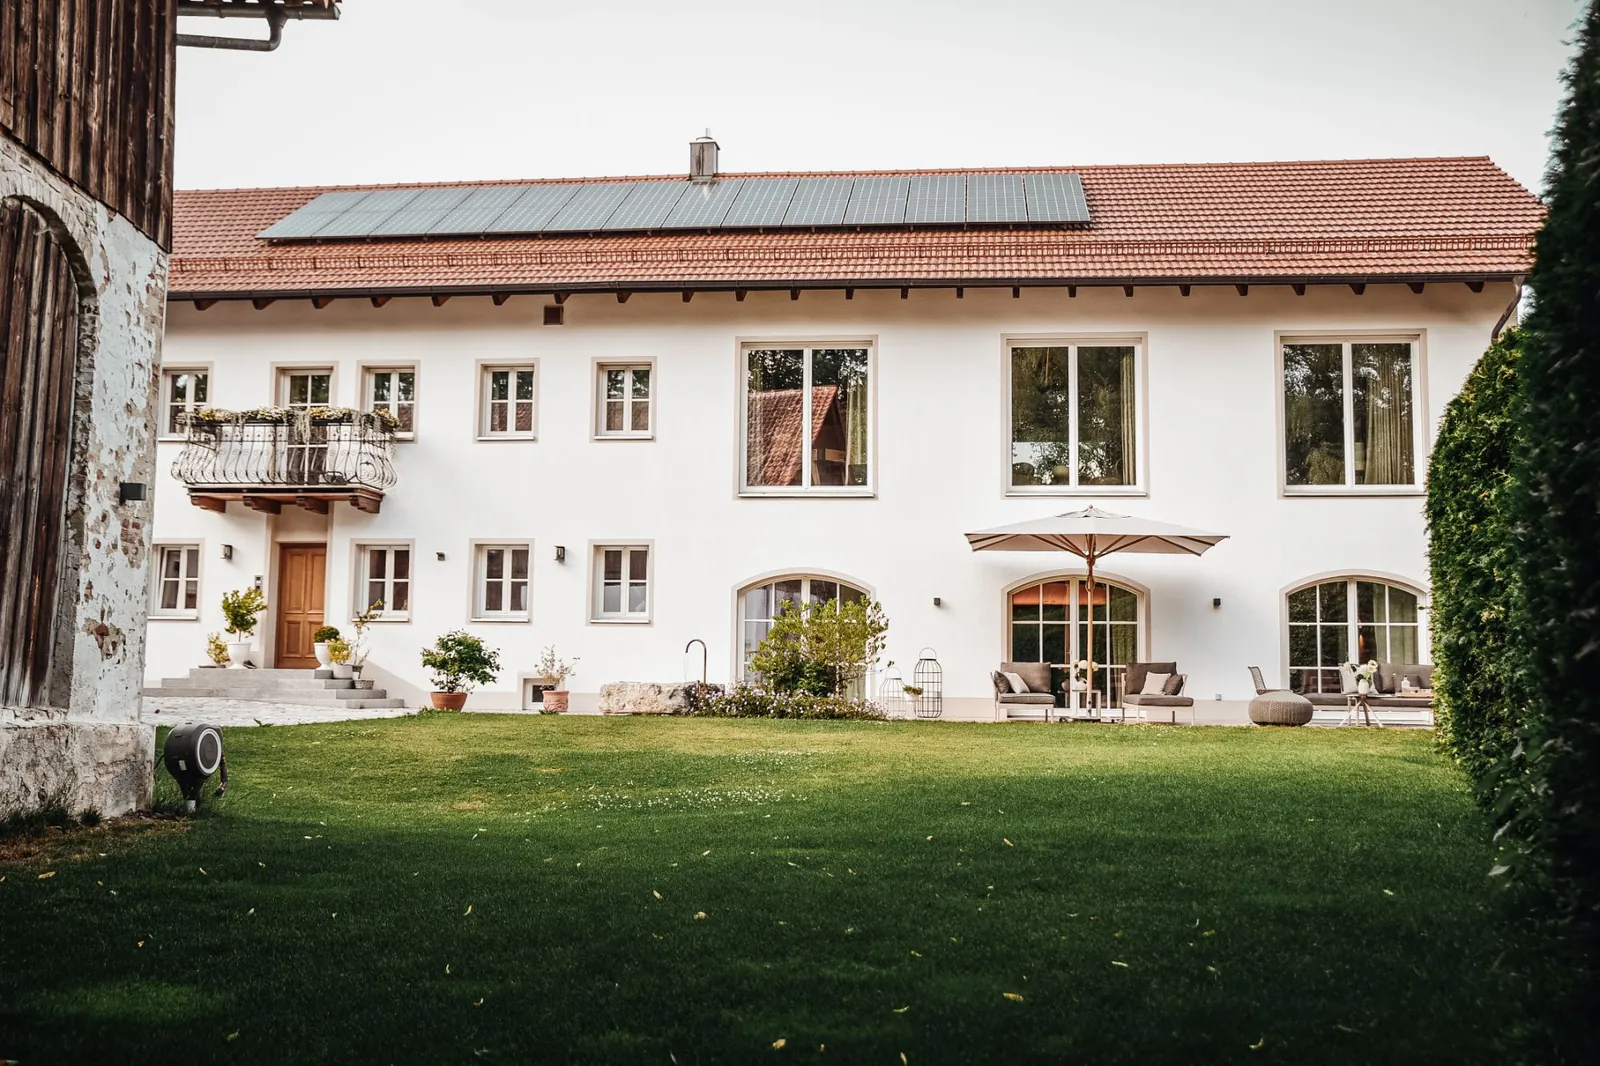
The courtyard with its lawn, the white façade with balcony and arched windows, and the terrace with a parasol.
The courtyard / view of the houseLived in for generations

The grandparents’
farm.

Sabrina grew up right next door and played in the hay here as a child. Her grandparents were the last to live on the farm.

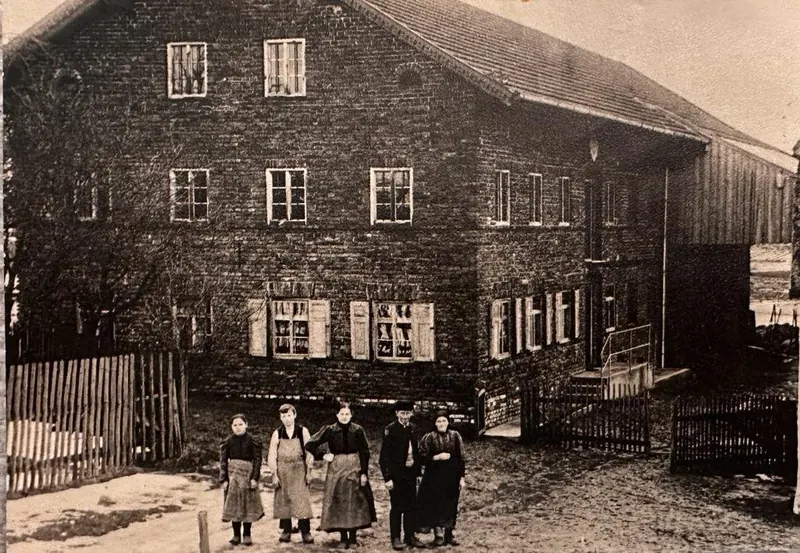
Historic photograph of the farmhouse with several generations of the family in front of it.
From the family albumEight generations
Generations on the farm
8
Years of renovation
5

Tearing it down was never an option for us.

The farm’s history goes back to the 17th century, and it was last substantially rebuilt in 1906 and 1912. When Sabrina’s grandfather died, the house stood empty for the first time in centuries.

We took it over in 2018. We wanted to preserve the old rooms and live in them again. So we got started.

Chronicle

The story
of our farm.

More than three centuries, changing family names and a farm that was altered again and again. Much of it is still recorded in old church registers, handwritten house books and historic building plans.

1694
Oldest record of the farm’s name
1906·1912
The major rebuildings
5years
Renovation managed ourselves
2021
Lived in again
  1. The people and the farm’s name1694 to 1814
  2. 1694

    The oldest record

    According to family tradition, the farm was built around 1660. The oldest written record is a church register from 1694 that mentions the farm’s name. Exactly when the estate was founded can no longer be proven.

  3. 18th c.

    A name that mattered more than the family name

    The farm’s name appears in the church registers again and again over the generations, even though the residents had other surnames. In 1752 a father and son can be linked to the farm, in 1787 and 1814 daughters of the farm marry, and each brings a new family name with her. The farm’s name remains.

  4. From the church registersOne farm name. Several family names. Over generations.
    the farm’s name
    1. 1694first recorded
    2. 1752father and son
    3. 1787new family name
    4. 1814new family name
  5. The farm changes19th century to the 1980s
  6. 19th c.

    Three buildings, one yard

    An old cadastral map shows the farmhouse and two outbuildings close together around a small yard. The layout can still largely be seen today.

  7. before 1906

    A much smaller farmhouse

    The surviving building plans show a narrower, lower farmhouse with one residential storey and a tall pitched roof. Some of the old walls were reused later.

  8. 1906

    A vaulted barn for the cows

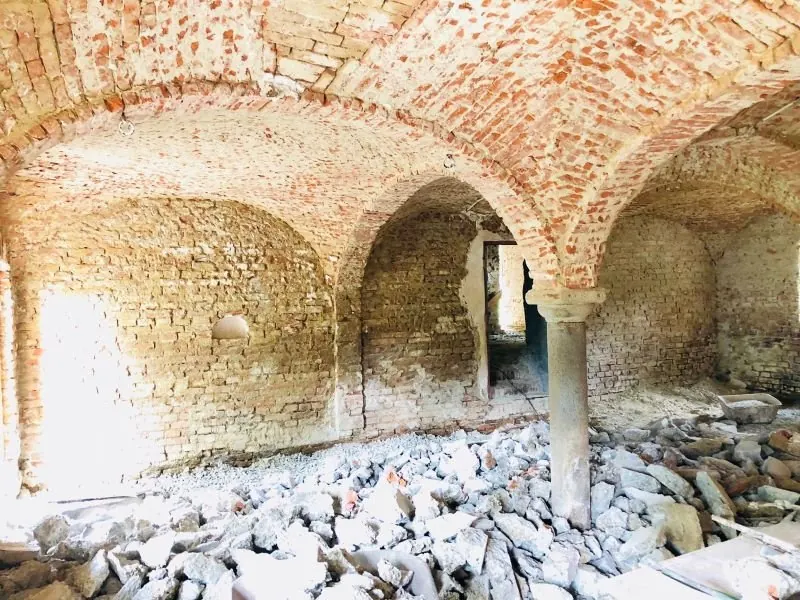
    The working wing is rebuilt. A brick-vaulted cowshed with several vault bays and massive supports is created, built for farming. A hundred years later it becomes the defining room of our home.

    The exposed brick vaults during the renovation, with rubble on the floor.
    The 1906 vaults, uncovered during the renovation
  9. 1912

    The farmhouse becomes a stately farm

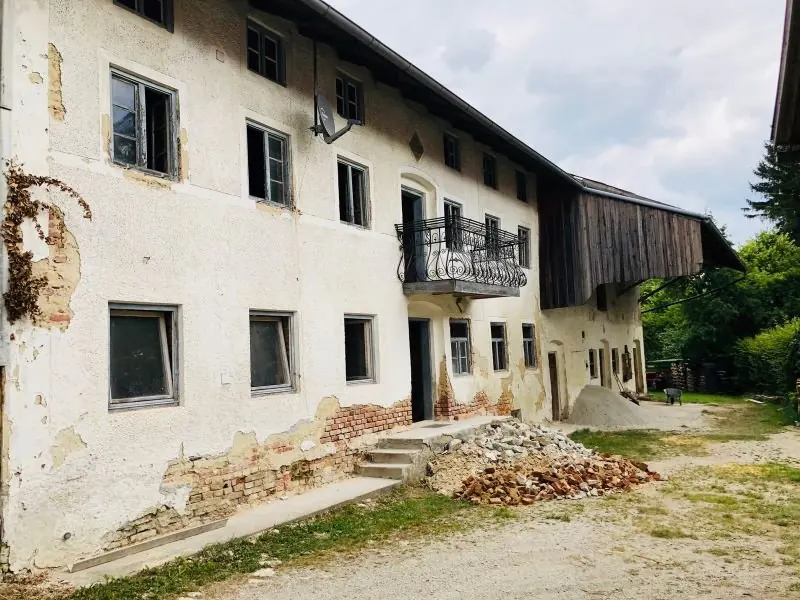
    The living wing is widened, raised and matched to the enlarged working wing. The building drawings have survived. The farm’s present form dates back to these years.

    The courtyard façade before the renovation, with crumbling plaster, balcony and wooden barn.
    The 1912 form, photographed before the renovation
  10. From the building plansSix years, two rebuildings.
    Before 1906
    • narrow farmhouse
    • one residential storey, tall roof space
    • steep pitched roof
    • cowshed and working wing separate
    After 1912
    • living wing widened and raised
    • brick-vaulted cowshed
    • living and working wings in one form
    • old walls partly reused
  11. 1980s

    The last cows leave the shed

    Livestock farming comes to an end. Cowshed, hayloft and working rooms lose their purpose, and some are only used for storage.

  12. until 2018

    The farm falls quiet

    Sabrina’s grandparents are the last to live here. Afterwards the house stands empty, and damp and age leave their mark.

  13. A new chapter2018 to today
  14. 2018

    We decide to preserve it

    A simple renovation is not enough, decades have left their mark. A new building would be easier. We decide in favour of the old fabric.

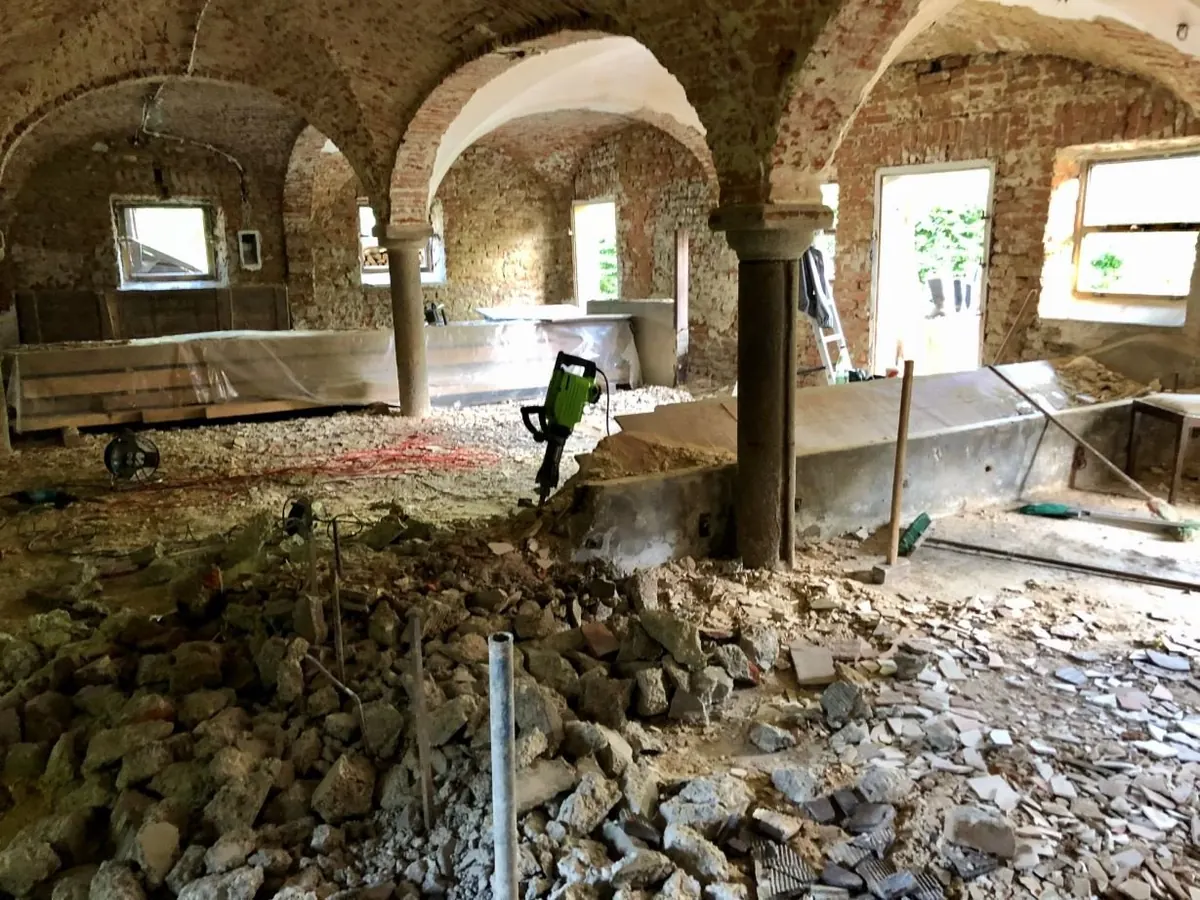
    The vaults during the strip-out, with rubble, granite columns and exposed masonry.
    Strip-out, 2018
  15. 2018–23

    Five years of renovation

    More than 400 cubic metres of rubble, 14 months of strip-out, the floor lowered in places by almost 1.80 m. Steel beams secure the vaults, large glazed doors bring light into the former cowshed. Much of it done with our own hands.

  16. Oct. 2020

    A building site becomes @hof_no47

    We document the renovation on Instagram. The building diary turns into a platform for interiors, architecture and design.

  17. 2021

    Home at last

    We move in while building work continues around us. A modern home with vaults, old walls and many traces of its past.

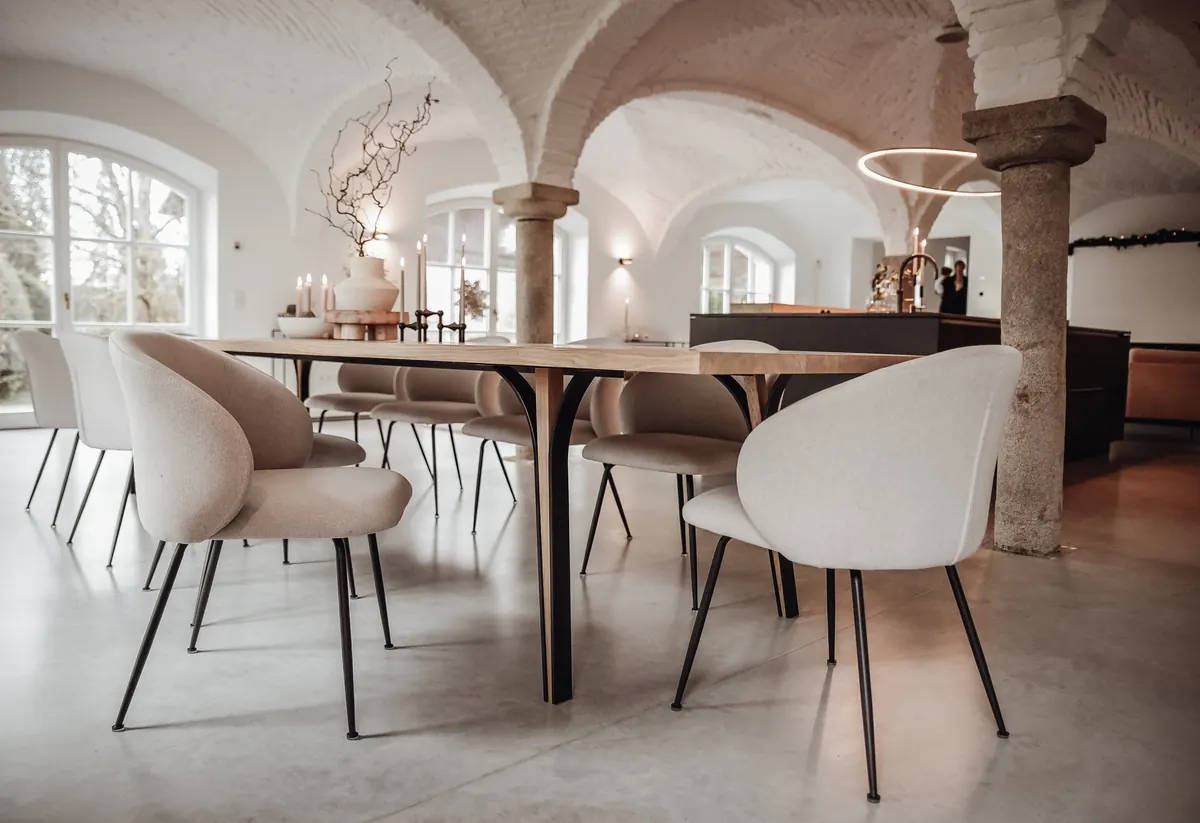
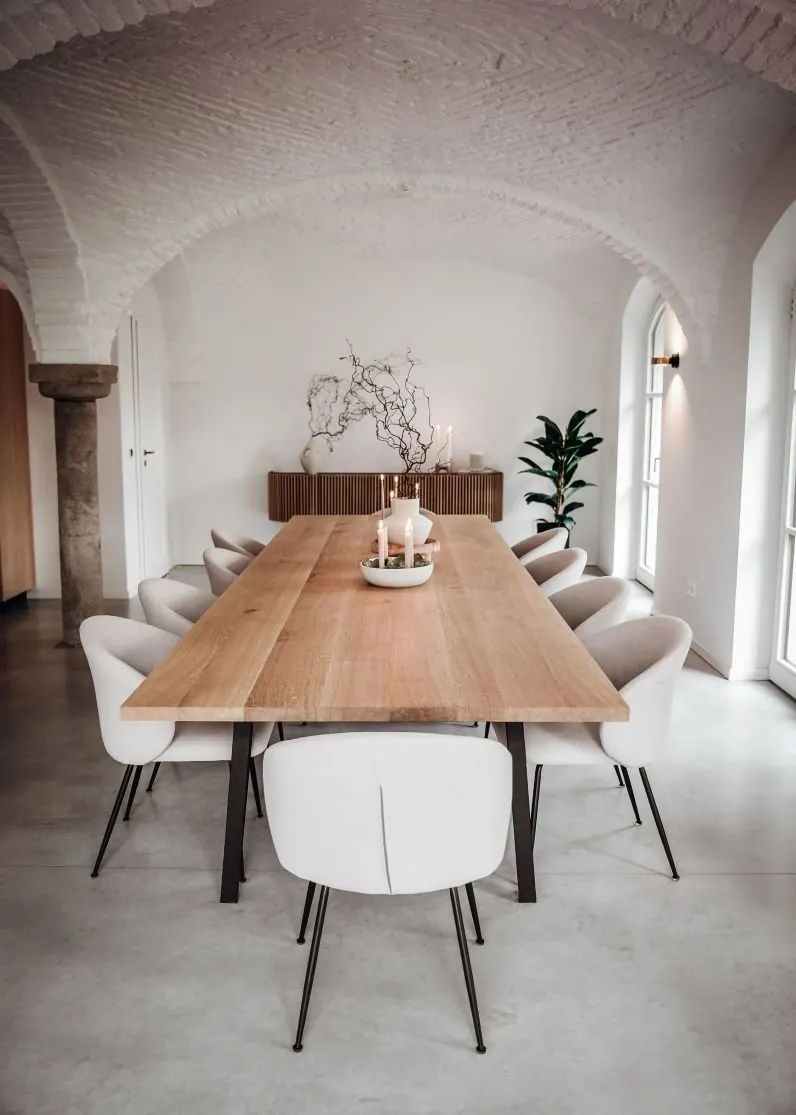
    The long oak table beneath the white vaults.
    The table beneath the vaults
  18. 2026

    The living loft

    Where hay was once stored, we redesign the living loft with the Munich studio 1zu33. Old fabric, contemporary interiors.

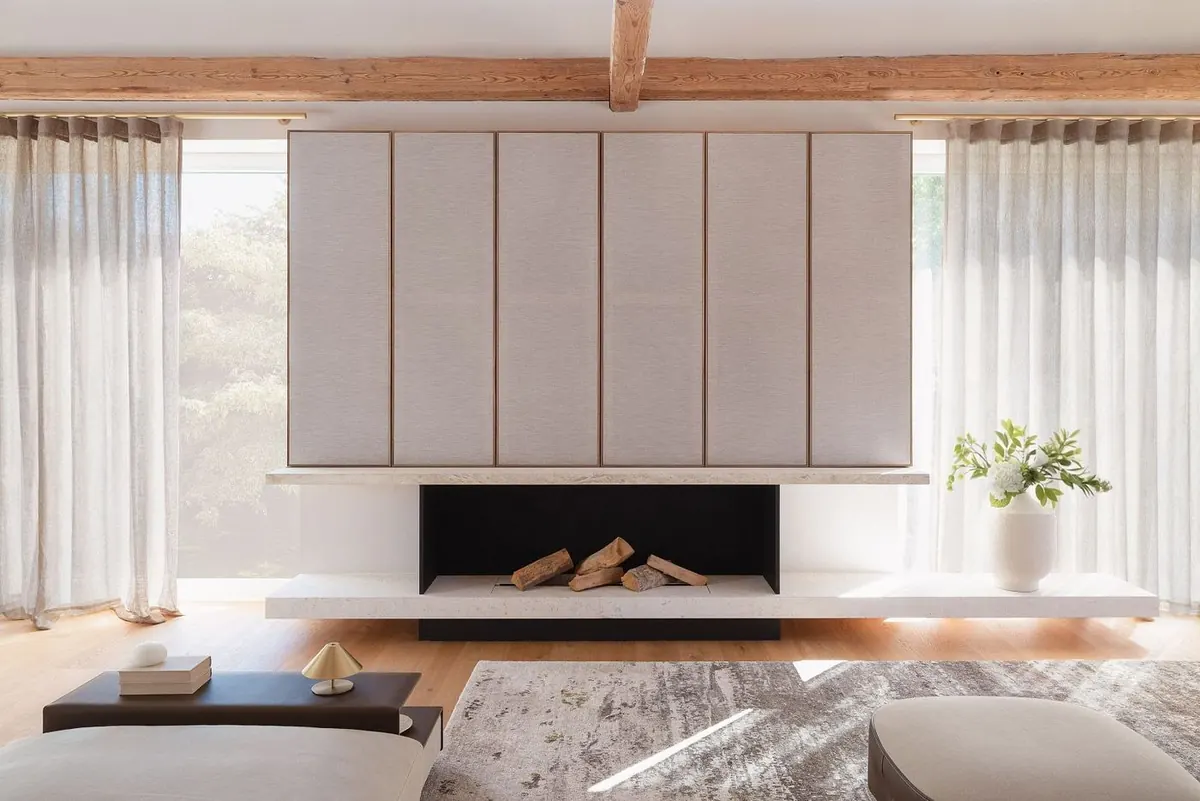
    Fireplace, fabric-covered wall and old beams in the living loft.
    The living loft, 2026 · Photo Melina MacPherson for 1zu33
  19. 2026

    A well comes back to life

    A historic shaft well with an old wooden casing, out of use for decades, gets a pump again. How old it is remains one of the farm’s unsolved mysteries.

  20. Next

    The story is not over yet

    The garden with roos buske Garten, plus the entrance and hallway. All projects

We don’t want to reinvent the farm’s story. We want to continue it.

Five years
of renovation.

Managed by ourselves. We stripped out the house, carried out the rubble and kept what could still be kept. We moved in in 2021 and carried on building.

Strip-out done ourselves
14 months
Rubble
over400 m³
Floor lowered
almost1.8 m

Steel beams secure the old vaults. Glazed doors bring light into the former cowshed. An energy consultant advised us on the energy-efficient renovation, and today KNX technology runs the smart home.

The vaults · Before / Today

The vaults during the strip-out, with rubble, granite columns and exposed masonry.
BeforeThe vaults during the strip-out
The vaults today, with the long oak table beneath white vault bays and granite columns.
TodayThe table beneath the vaults

A walk
through the farm.

The cowshed became the kitchen and dining area, the hayloft our living loft. Vaults, columns and beams still recall what the rooms were once used for.

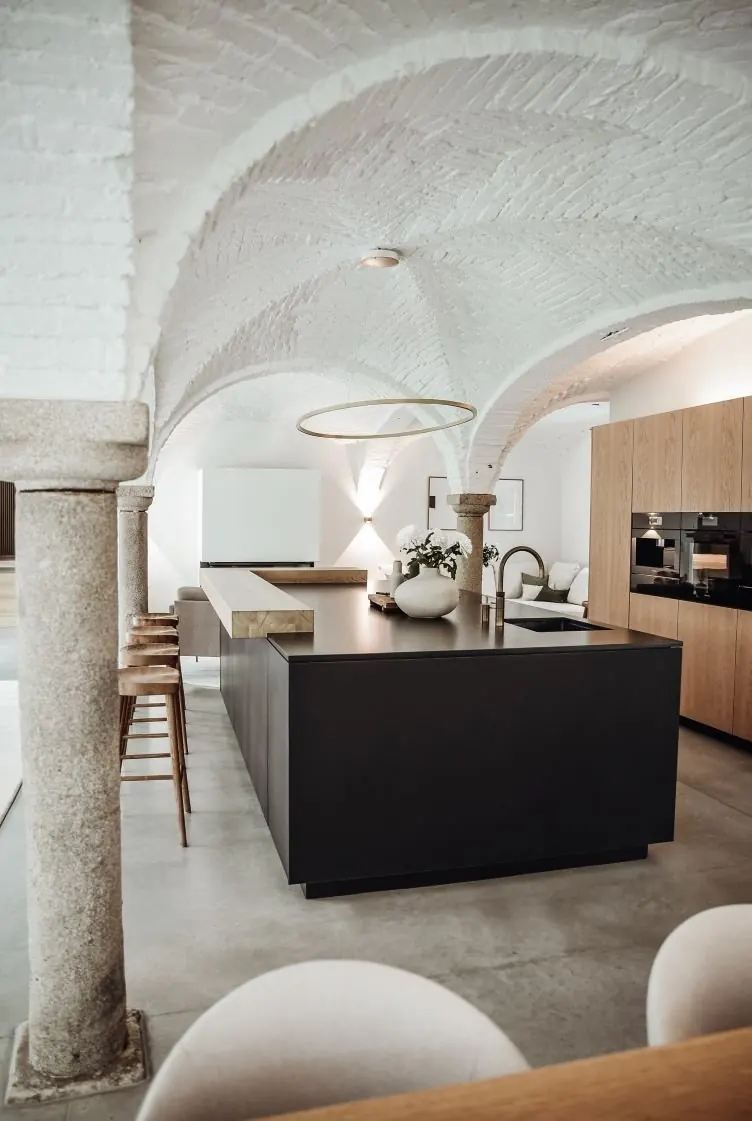
Kitchen island beneath the white vaults with the original granite columns.
Kitchen beneath the vaults
Five-metre oak table beneath the cross vaults.
The table, 5 × 2 metres

Once: the cowshed

The vaults

Kitchen, dining table and fireplace lounge share the vaulted room. The granite columns are original. Between them stands our oak table, five metres long and two metres wide.

“The more comfortable the chairs, the longer the evening.”
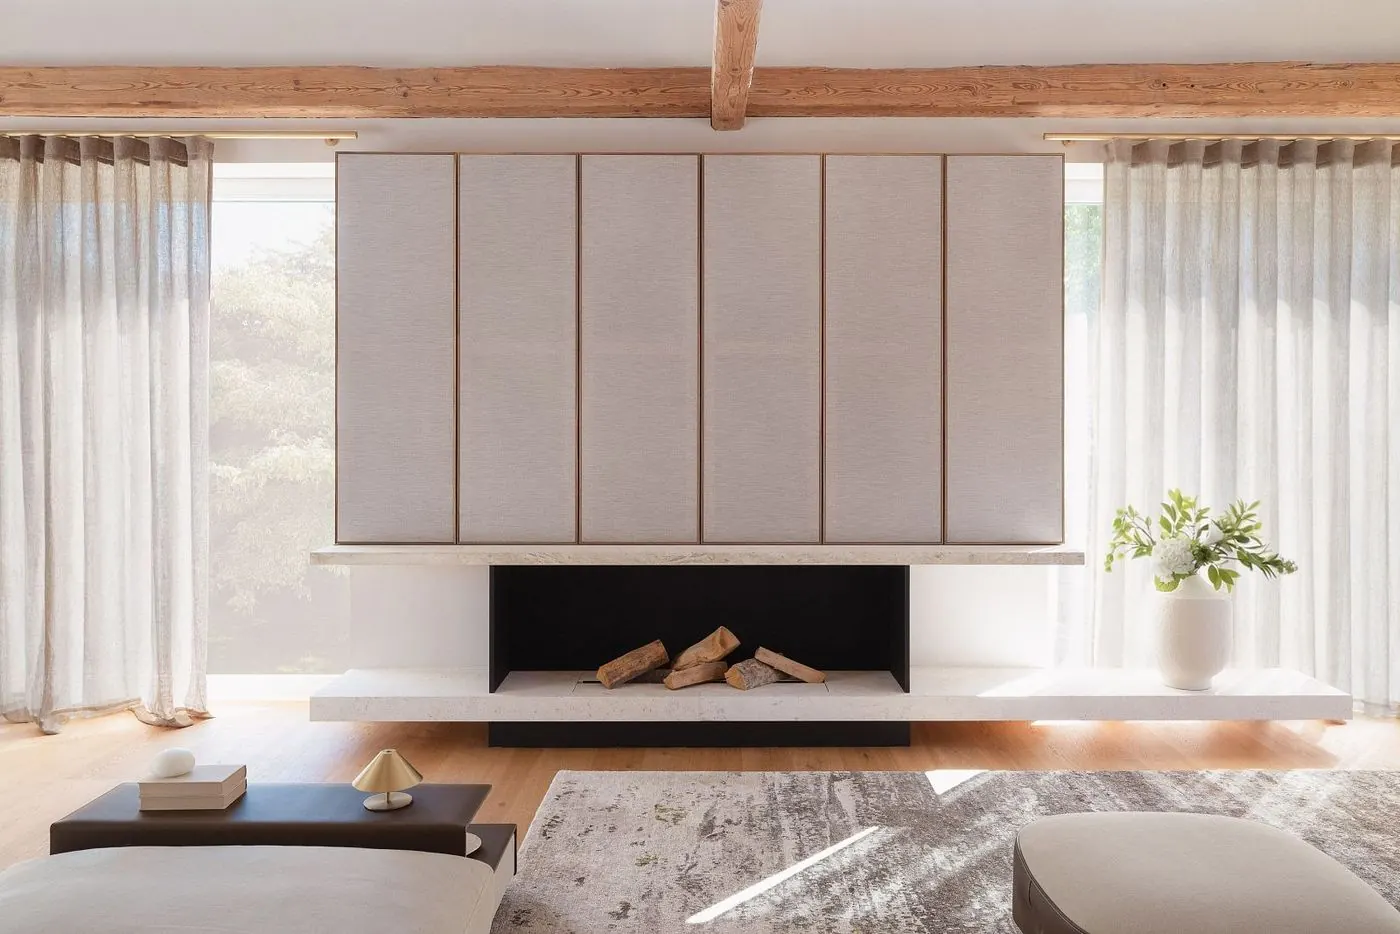
Fireplace, fabric-covered wall and old beams in the living loft, redesigned with 1zu33.
The living loft, 2026

Once: the hayloft

The living loft

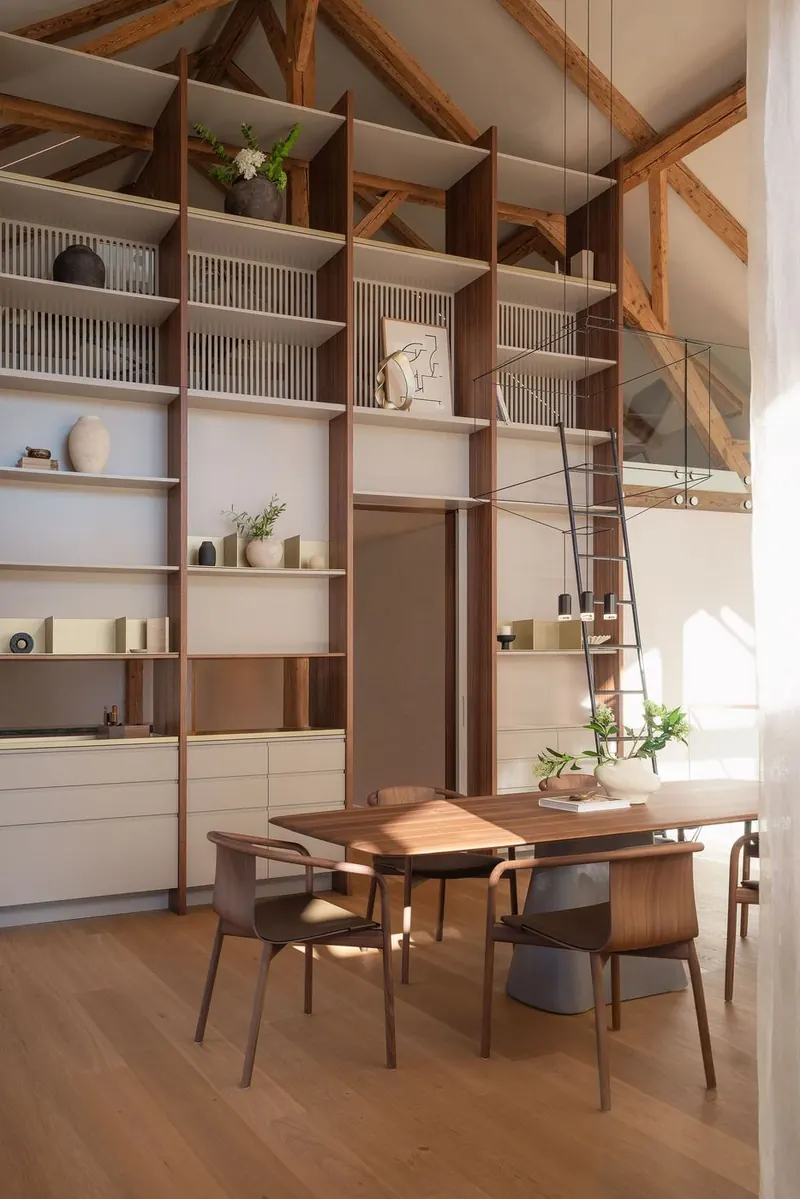
In 2026 we redesigned our living space with the Munich studio 1zu33. A floor-to-ceiling shelving wall divides the room. The TV disappears behind fabric, and the old beams stay visible.

This is where we read, spend time together and film many of our posts.

A floor-to-ceiling shelving wall with ladder and dining table beneath the old roof timbers.
The shelves as a room divider
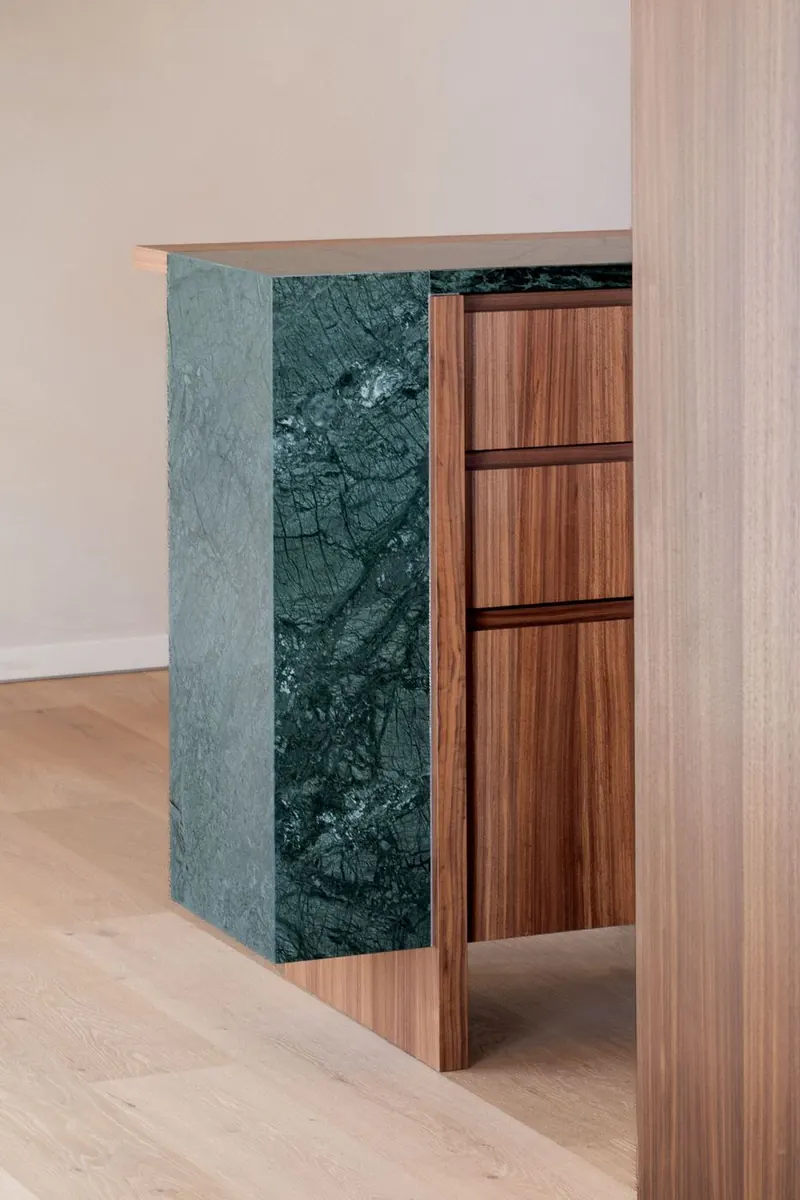
Green marble next to walnut cabinets in the living loft.
Marble and walnut

Living loft: concept and design by 1zu33, Munich. Photography by Melina MacPherson for 1zu33.

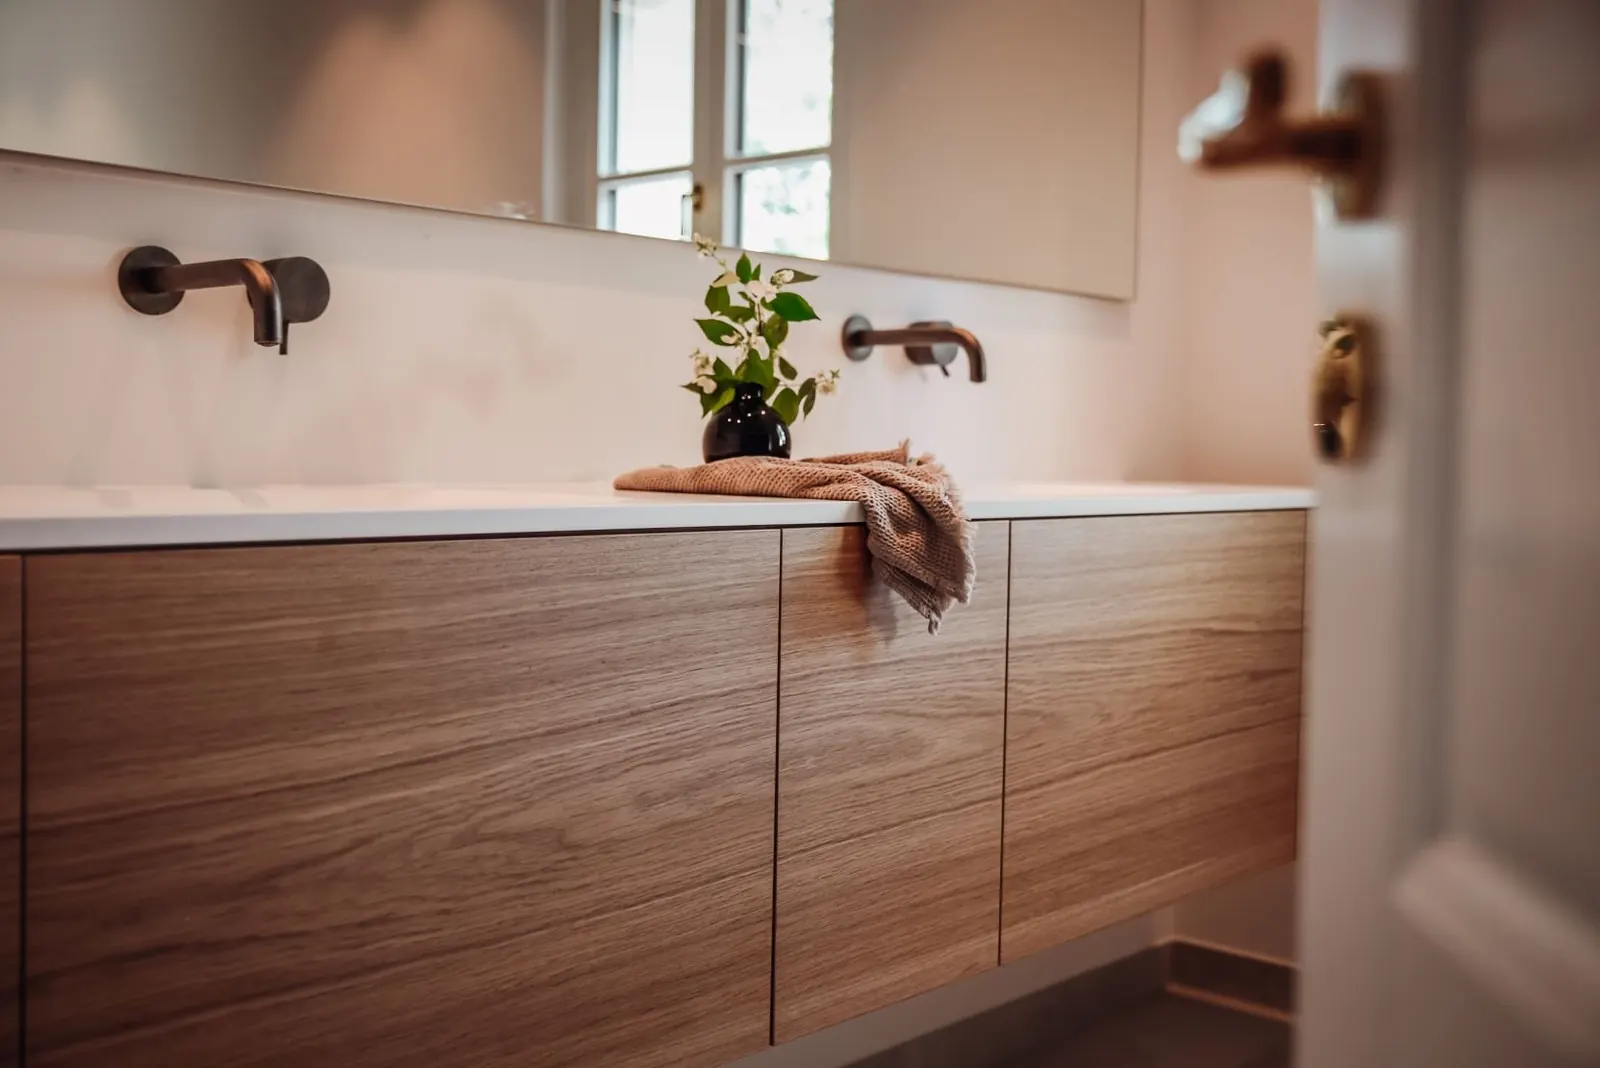
Oak washstand with a white top and wall-mounted taps.

Once: the grain store

The bathroom

Bathtub and washstand at the front, shower and WC at the back. Oak and stone-look tiles set the tone.

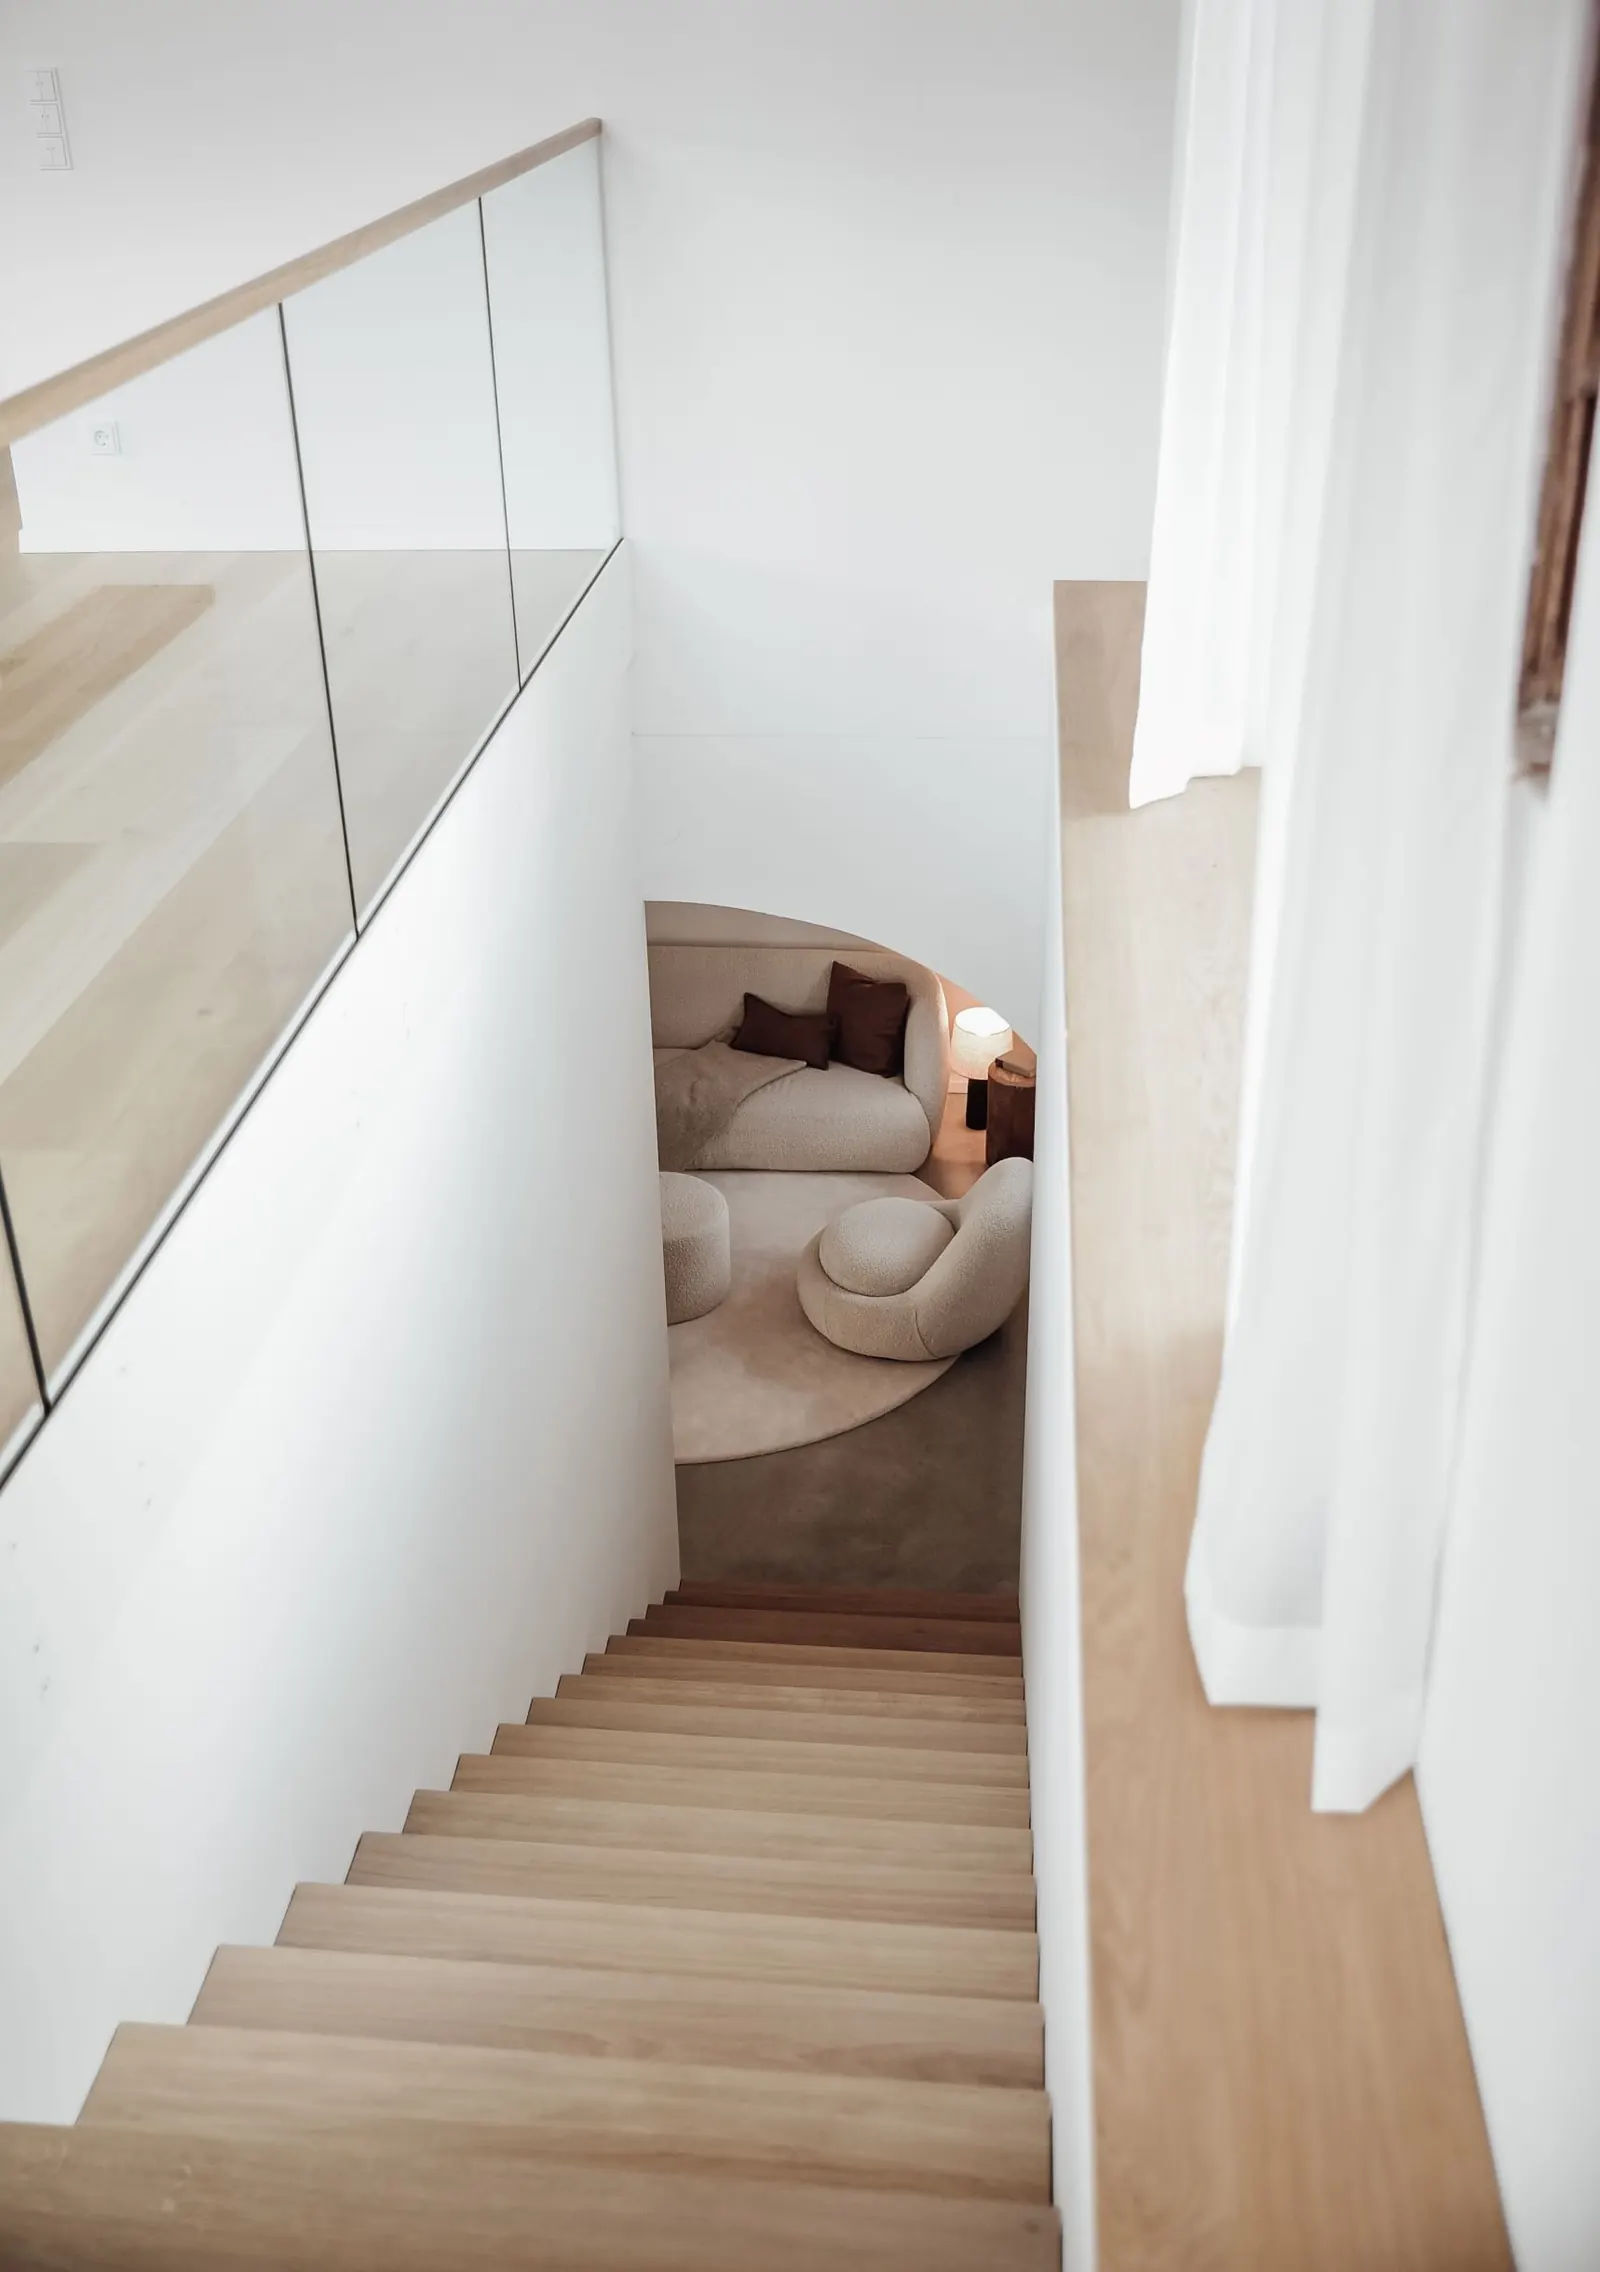
The oak staircase leads up through the old hay hatch in the vaults.

The ways through the house

Hallway & stairs

An oak staircase now leads through the old hay hatch. Polished screed below, oak parquet above.

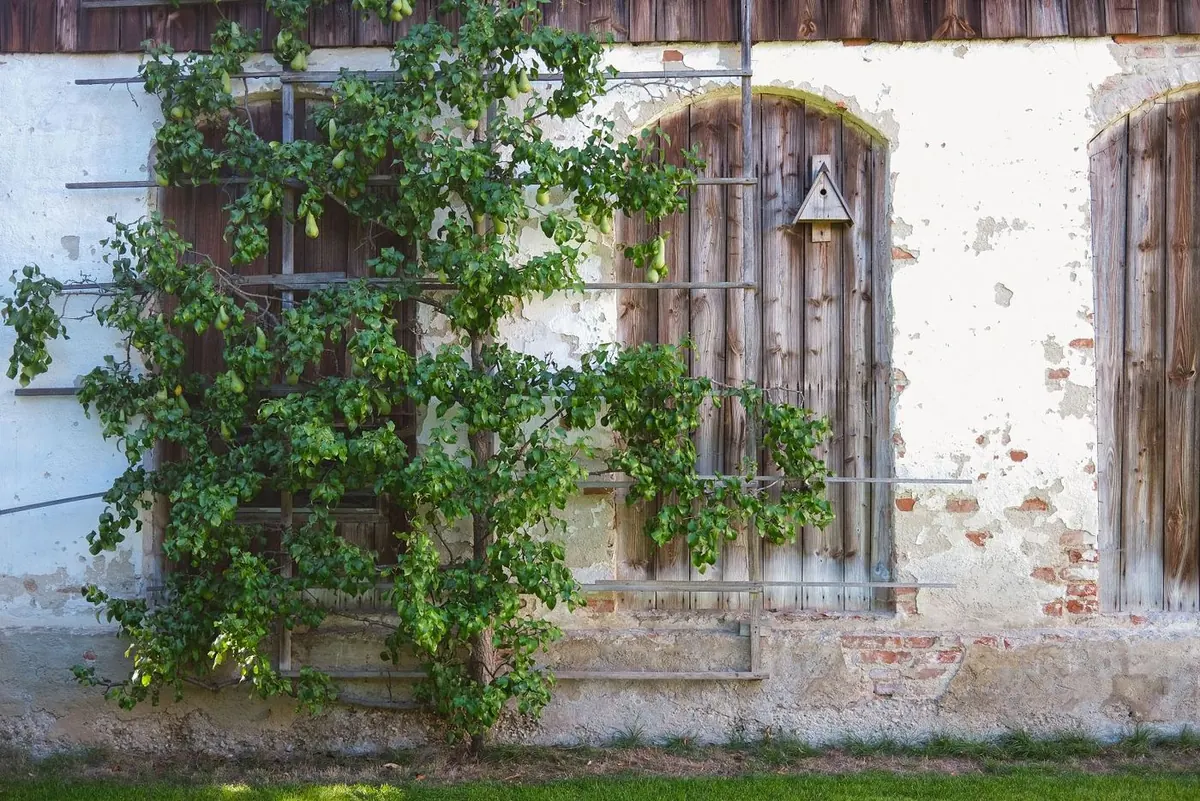
A pear tree grows against the farm wall next to a weathered wooden gate.

Outside

Courtyard & garden

Granite steps, a courtyard and the pear tree on the old wall. Outside, the farm changes with the seasons.

Wood, stone
and linen.

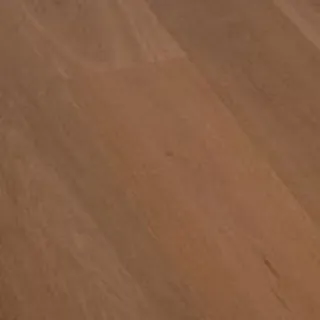
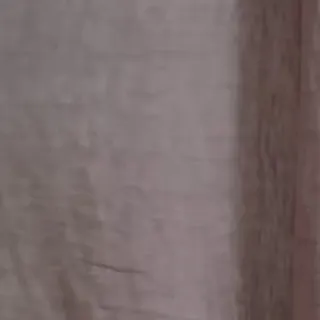
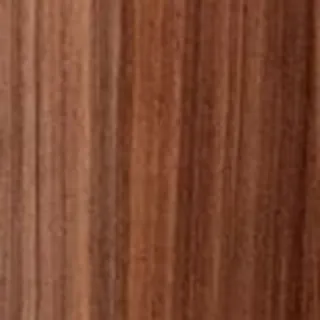
The granite columns and beams were already here. We added oak, linen and natural stone. Here you can see where we used each material.

Samples from our rooms. Living loft: concept and design by 1zu33, Munich. Photography by Melina MacPherson for 1zu33.

We share what happens next on Instagram. Continue on @hof_no47

Collaborations & Media Kit

Let’s get
to know each other.

A brand, a product, an idea.
We will get back to you personally and talk through the next steps.

+49 89 5419 50 50Mon–Fri, 9 am–6 pm CET

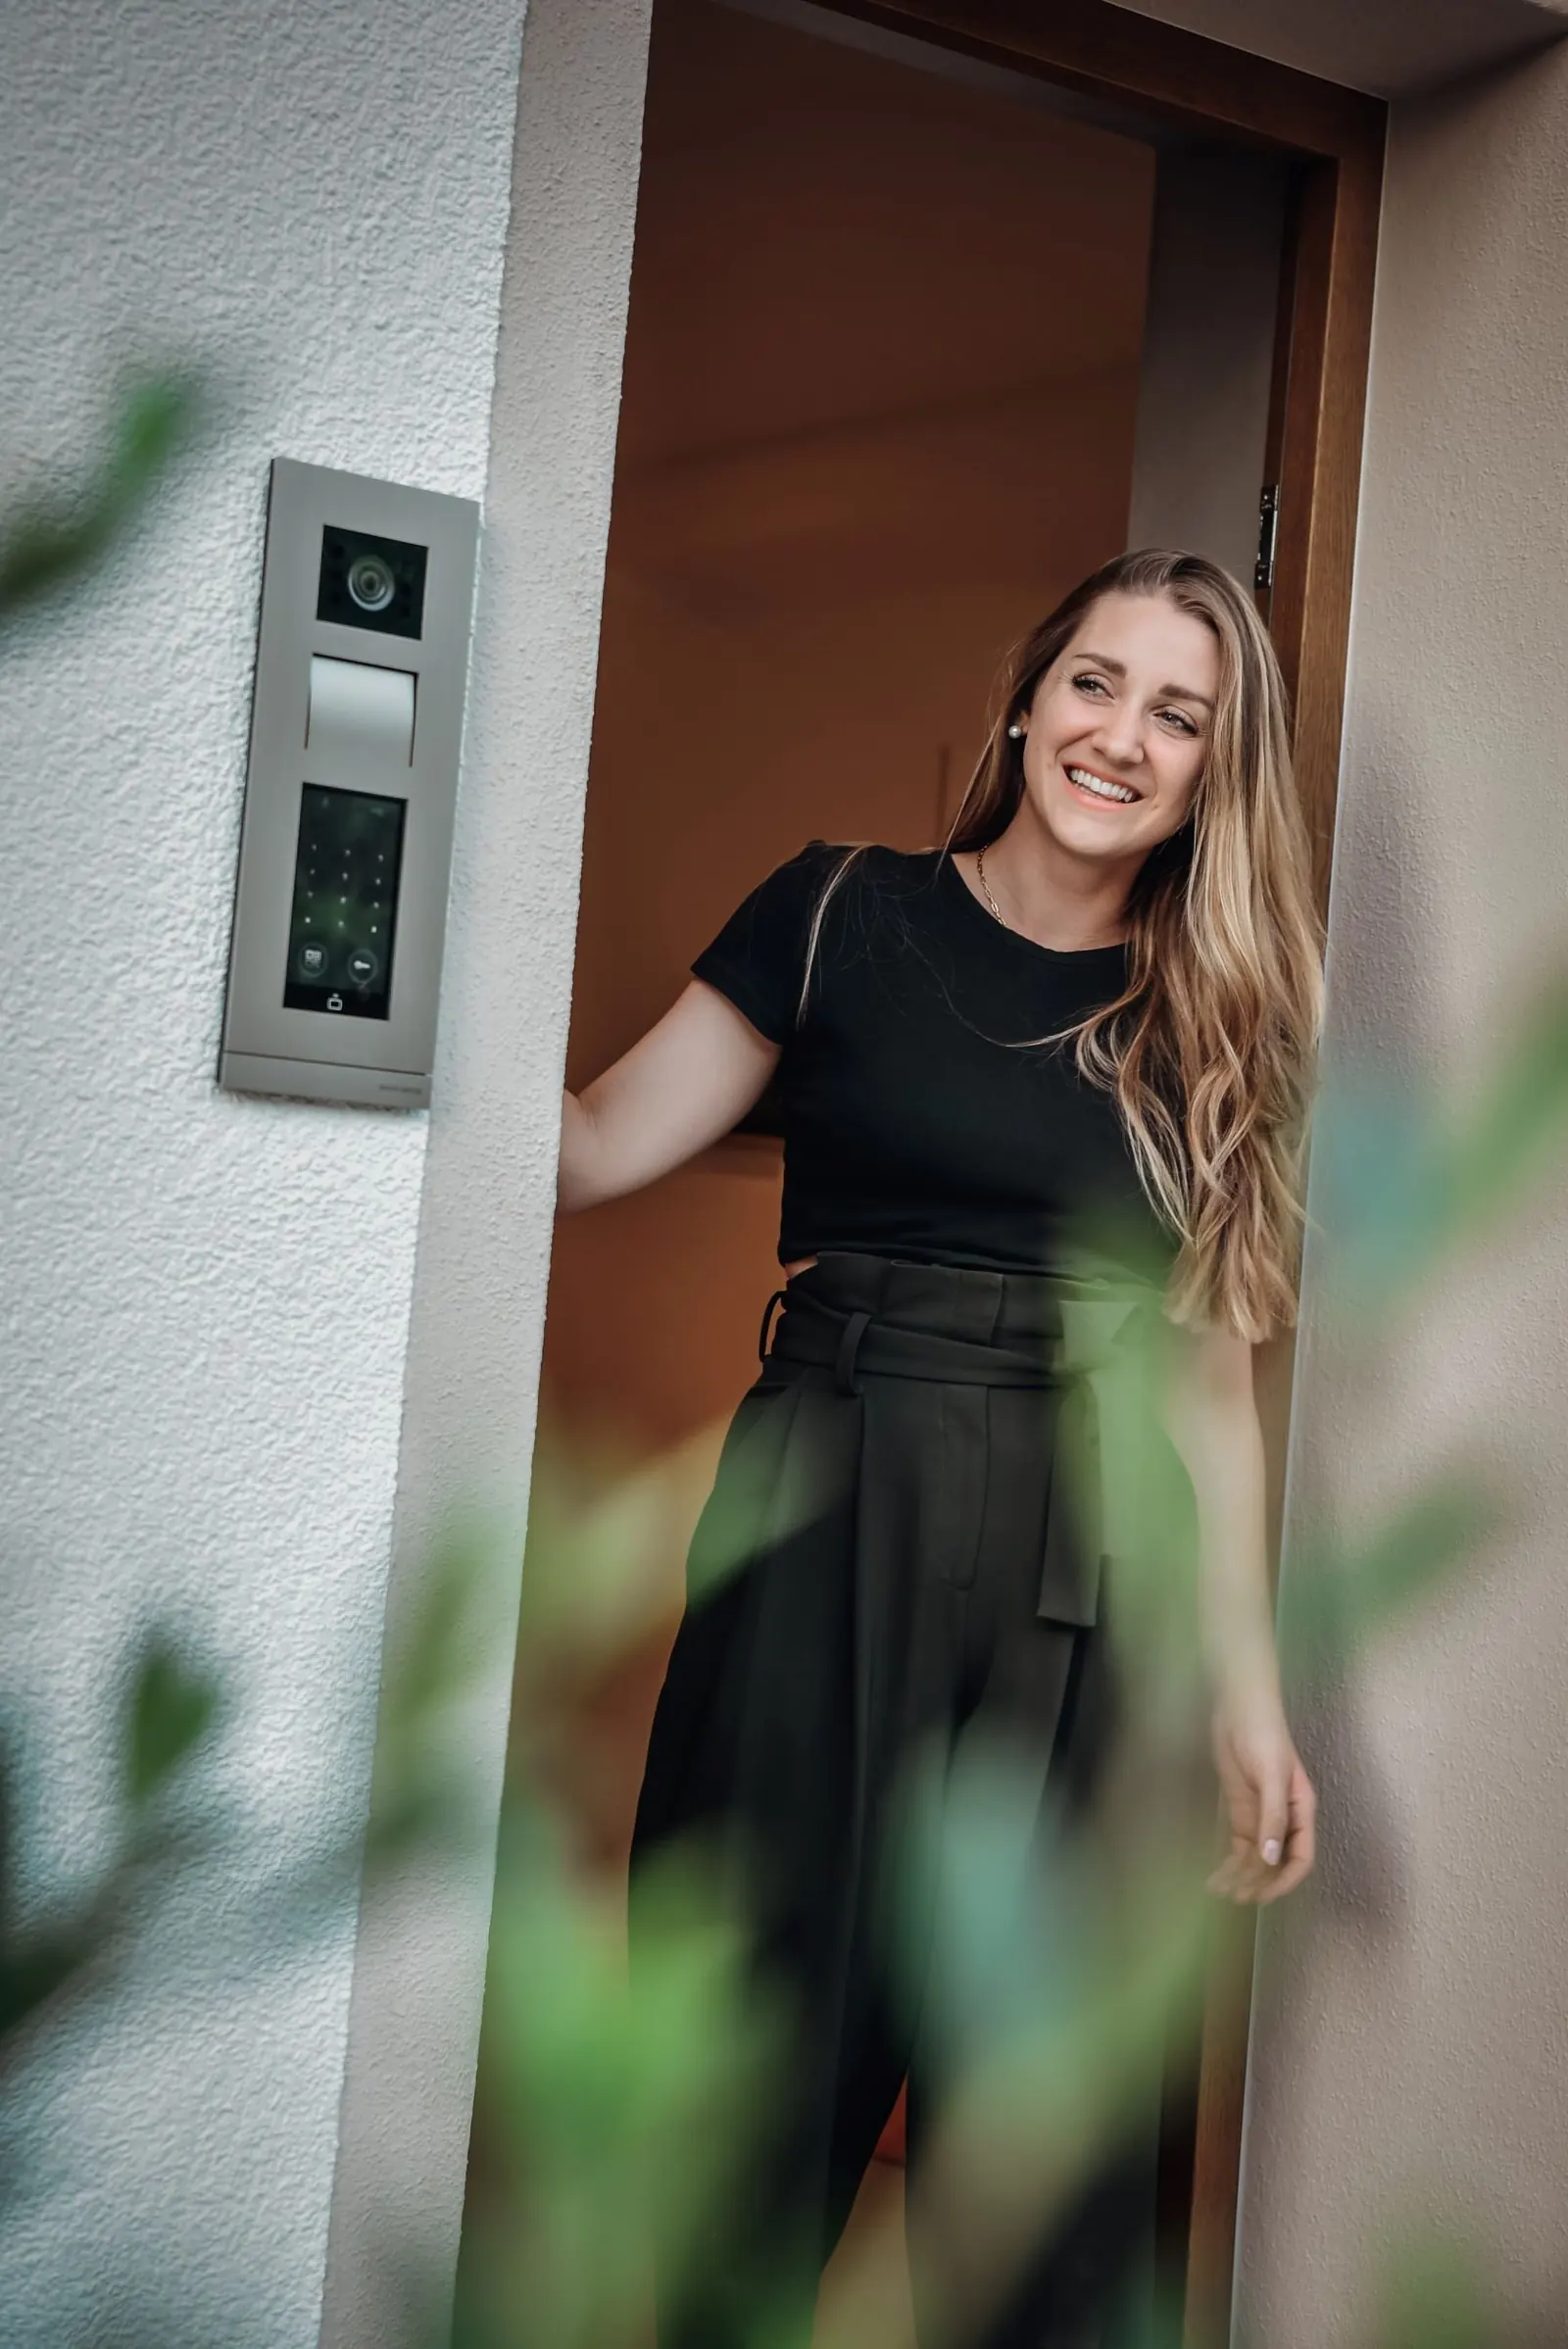
Sabrina Schmidpeter opening the solid oak door of hof 47.